Mary Beth Herrera

BEDS4
BATHS3 full 1 partial
SQUARE FEET1,875
MLS#WVBE2055708
STATUSACTIVE
PROPERTY TYPEResidential - Townhouse
SUBDIVISIONCOMMUNITIES OF BURWELL
SCHOOLBERKELEY COUNTY SCHOOLS
Property Description
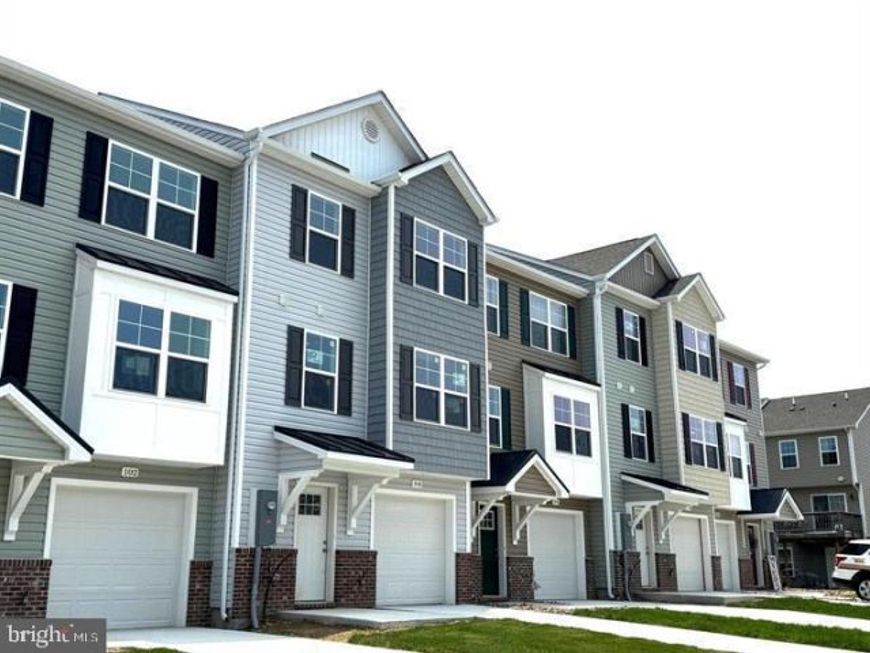
New construction 3 level Townhomes with approx 1875 sqft of living space. Features include a spacious 21 ft Family Room on main level and Kitchen with full breakfast bar, a separate center island, and an additional coffee bar all with granite countertops, stainless steel appliances, and pantry closet. Upstairs, the impressive primary suite showcases vaulted ceilings, a generous walk-in closet, and a full bath with a tile shower, built in bench seat and glass door. Two additional upstairs bedrooms provide plenty of space for family, guests, or a home office. The fully finished lower level provides a 4th bedroom and full 3rd bath. Home has a 1-car garage with opener and concrete driveway to complete the package—enhanced by ample overflow parking just steps away for added convenience. Stop by our model home at 84 Barrier Reef to see finishes and take a tour.
Property Features
Property Type: Residential - Townhouse
Cooling: Central A/C, Heat Pump(s)
Fuel Type: Electric
Garage: 1
Heating: Heat Pump(s)
Home Style: Colonial
Lot Size: 0.05 Acres
Roof Type: Architectural Shingle
Stories: 3.0
Taxes: $0
Year Built: 2026
Feature Descriptions
Accessibility: 32"+ wide Doors
Additional Structures: Above Grade
Appliances: Built-In Microwave, Dishwasher, Disposal, Refrigerator, Stove, Stainless Steel Appliances
Exterior: Brick, Stick Built, Vinyl Siding
Exterior: Sidewalks, Street Lights
Flooring: Luxury Vinyl Plank, Carpet
HOA Fee: $300.00/Annually
Interior: Ceiling Fan(s), Family Room Off Kitchen, Floor Plan - Open, Kitchen - Island, Dining Area, Pantry, Primary Bath(s), Recessed Lighting, Upgraded Countertops, Walk-in Closet(s)
Lot: Level
Lot Dimensions: 0.05 Acre(S)
Parking Features: Concrete Driveway
Parking Notes: 1 Total Parking Spaces
Sewer: Public Sewer
SQFT Above Finished: 1875
SQFT Total Finished: 1875
Structure Type: Interior Row/Townhouse
Total Garage/Parking Spaces: 1
Utilities: Under Ground
Water: Public
Local Schools
High School: HEDGESVILLE
School District: BERKELEY COUNTY SCHOOLS
Listed By / Shown By
Listed By
Agency Name: ERA Liberty Realty
Agency Phone: 3047282000
Shown By
Agent Name: Mary Beth Herrera
Agent Phone: Cell: (301) 991-1471
Agency Title: Berkshire Hathaway HomeServices Homesale Realty

 First American
Estimate Your Payment
Estimated Payment
$ 760.20 per month $672.12 Principal & Interest $0.00 Property Tax (data not provided by mls) $88.08 Homeowner's Insurance

 Corporate Office - 215 S Centerville Rd. Lancaster, PA 17603

K47 Guatemala Drive | MLS# WVBE2055708
This townhouse located at K47 Guatemala Drive , Martinsburg, WV 25403 is currently listed for sale with an asking price of $302,000. This property was built in 2026 and has 4 bedrooms and 3 full and 1 partial baths with 1875 sq. ft. K47 Guatemala Drive is located in the COMMUNITIES OF BURWELL subdivision within the BERKELEY COUNTY SCHOOLS school district. Search COMMUNITIES OF BURWELL real estate on www.mbhrealty.com today.