Mary Beth Herrera

BEDS3
BATHS1 full
SQUARE FEET1,120
MLS#PADE2121650
STATUSACTIVE UNDER CONTRACT
PROPERTY TYPEResidential - Townhouse
SUBDIVISIONDREXEL PARK GARDEN
SCHOOLUPPER DARBY
Property Description
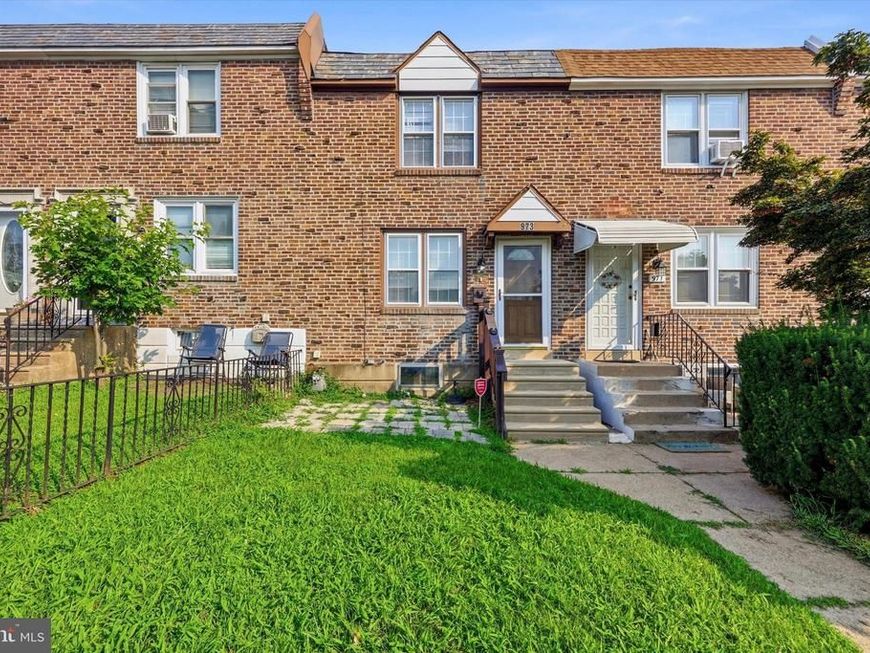
Discover the charm of this 3-bedroom, 1-bathroom classic AirLite rowhome in Drexel Hill. Step inside to find a traditional floor plan with wood flooring throughout, beginning with the spacious living room. The kitchen features updated counters, tiled backsplash, and plentiful cabinetry, and is partially open to the adjacent dining area inviting family and friends to gather. The partially finished basement offers endless possibilities - create a home gym, office, or playroom. From here, access the garage for small vehicle parking or storage, or walkout to the driveway parking space. Upstairs, there are 3 carpeted bedrooms, the primary with ceiling fan, and classically tiled hall bath, naturally bright from a skylight. Outside, enjoy a quaint front yard and a private patio, ideal for relaxation. Don't miss your chance to make this delightful property your own!
Property Features
Property Type: Residential - Townhouse
Basement: Yes
Basement: Partially Finished
Cooling: Central A/C
Fuel Type: Natural Gas
Garage: 1
Heating: Forced Air
Home Style: AirLite
Lot Size: 0.04 Acres
Stories: 2.0
Taxes: $5,052
Year Built: 1949
Feature Descriptions
Additional Structures: Above Grade, Below Grade
Appliances: Built-In Microwave, Dishwasher, Oven/Range - Gas, Refrigerator
Exterior: Brick
Exterior: Sidewalks, Street Lights
Interior: Bathroom - Tub Shower, Ceiling Fan(s), Combination Kitchen/Dining, Dining Area, Floor Plan - Traditional, Recessed Lighting, Skylight(s), Upgraded Countertops
Lot: Front Yard
Lot Dimensions: 0.04 Acre(S)
Municipality: UPPER DARBY TWP
Parking Notes: 2 Total Parking Spaces
Sewer: Public Sewer
SQFT Above Finished: 1120
SQFT Total Finished: 1120
Structure Type: Interior Row/Townhouse
Total Garage/Parking Spaces: 2
Water: Public
Local Schools
School District: UPPER DARBY
Listed By / Shown By
Listed By
Agency Name: KW Empower
Agency Phone: 2156273500
Shown By
Agent Name: Mary Beth Herrera
Agent Phone: Cell: (301) 991-1471
Agency Title: Berkshire Hathaway HomeServices Homesale Realty

 First American
Estimate Your Payment
Estimated Payment
$ 962.21 per month $478.50 Principal & Interest $421.00 Property Tax $62.71 Homeowner's Insurance

 Corporate Office - 215 S Centerville Rd. Lancaster, PA 17603
973 Fairfax Road | MLS# PADE2121650
This townhouse located at 973 Fairfax Road, Drexel Hill, PA 19026 is currently listed for sale with an asking price of $215,000. This property was built in 1949 and has 3 bedrooms and 1 full baths with 1120 sq. ft. Fairfax Road is located in the DREXEL PARK GARDEN subdivision within the UPPER DARBY school district. Search DREXEL PARK GARDEN real estate on www.mbhrealty.com today.