Mary Beth Herrera

BEDS3
BATHS2 full
SQUARE FEET1,479
MLS#MDBC2171956
STATUSACTIVE
PROPERTY TYPEResidential - Single Family
SUBDIVISIONCARNEY VIEW
SCHOOLBALTIMORE COUNTY PUBLIC SCHOOLS
Property Description
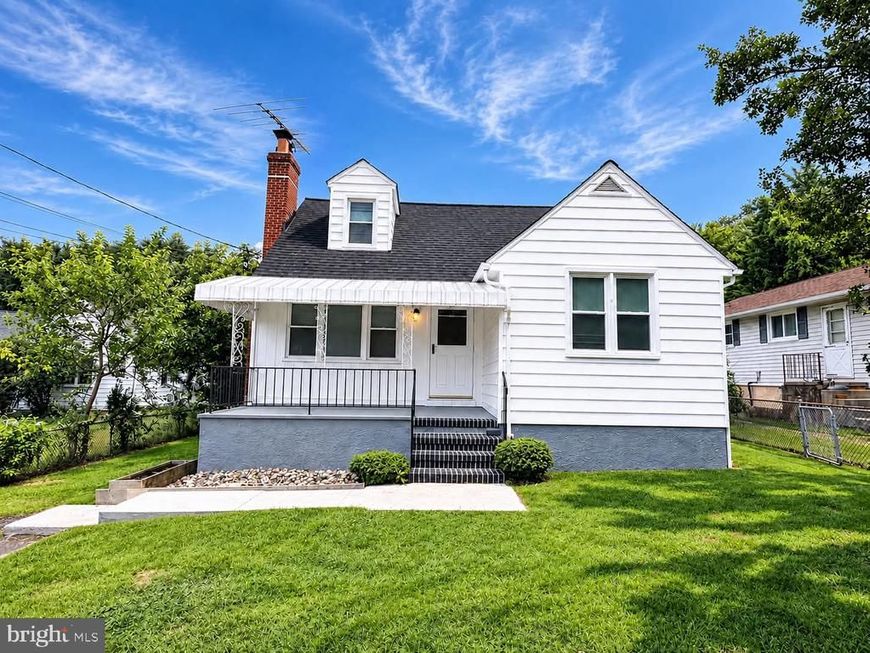
Welcome to 9620 Harding Ave, an updated 3 Bedroom, 2 Full Bathroom, Cape Cod sitting on nearly half an acre of private land in the Carney neighborhood of Parkville. Features hardwood flooring throughout the main and upper levels, an updated kitchen with stainless steel appliances and luxury vinyl flooring, and a main-level primary bedroom. The upper level features two additional bedrooms serviced by its own separate HVAC system for dual-zone comfort. The basement has a finished family room, and an additional full bathroom. The two-unit HVAC systems keeps this home nice and cool in the summer, and toasty warm in the winter! Outside, enjoy a covered front porch, rear deck, and your own private SALTWATER POOL, with its own deck! Major updates include a 1-year old roof, 5-year old water heater, and 2018 HVAC. Convenient 2-car driveway. Easy access to 695 and I-95, Towson, White Marsh, and Baltimore.
Property Features
Property Type: Residential - Single Family
Basement: Yes
Basement: Partially Finished, Sump Pump
Cooling: Central A/C
Fireplaces: 1
Fuel Type: Electric
Heating: Central
Home Style: Cape Cod
Lot Size: 0.44 Acres
Roof Type: Architectural Shingle
Stories: 1.5
Taxes: $2,882
Year Built: 1953
Feature Descriptions
Additional Structures: Above Grade, Below Grade
Appliances: Dishwasher, Dryer, Microwave, Oven/Range - Gas, Refrigerator, Stainless Steel Appliances, Washer
Exterior: Block, Combination, Mixed
Fireplace: Brick
Flooring: Hardwood, Luxury Vinyl Plank
Interior: Combination Kitchen/Dining, Dining Area, Entry Level Bedroom, Wood Floors, Other
Lot Dimensions: 0.44 Acre(S)
Parking Features: Asphalt Driveway
Parking Notes: 2 Total Parking Spaces
Rooms: Living Room, Kitchen, Family Room, Utility Room
Sewer: Public Sewer
SQFT Above Finished: 1104
SQFT Below Finished: 375
SQFT Total Finished: 1479
Structure Type: Detached
Swimming Pool: Saltwater
Total Garage/Parking Spaces: 2
Water: Public
Local Schools
School District: BALTIMORE COUNTY PUBLIC SCHOOLS
Listed By / Shown By
Listed By
Agency Name: EXP Realty, LLC
Agency Phone: 8888607369
Shown By
Agent Name: Mary Beth Herrera
Agent Phone: Cell: (301) 991-1471
Agency Title: Berkshire Hathaway HomeServices Homesale Realty

 First American
Estimate Your Payment
Estimated Payment
$ 1,045.68 per month $712.18 Principal & Interest $240.17 Property Tax $93.33 Homeowner's Insurance

 Corporate Office - 215 S Centerville Rd. Lancaster, PA 17603
9620 Harding Avenue | MLS# MDBC2171956
This single family home located at 9620 Harding Avenue, Parkville, MD 21234 is currently listed for sale with an asking price of $320,000. This property was built in 1953 and has 3 bedrooms and 2 full baths with 1479 sq. ft. Harding Avenue is located in the CARNEY VIEW subdivision within the BALTIMORE COUNTY PUBLIC SCHOOLS school district. Search CARNEY VIEW real estate on www.mbhrealty.com today.