Mary Beth Herrera

BEDS5
BATHS5 full 1 partial
SQUARE FEET4,872
MLS#MDMC2248100
STATUSACTIVE
PROPERTY TYPEResidential - Single Family
SUBDIVISIONBETHESDA
SCHOOLMONTGOMERY COUNTY PUBLIC SCHOOLS
Property Description
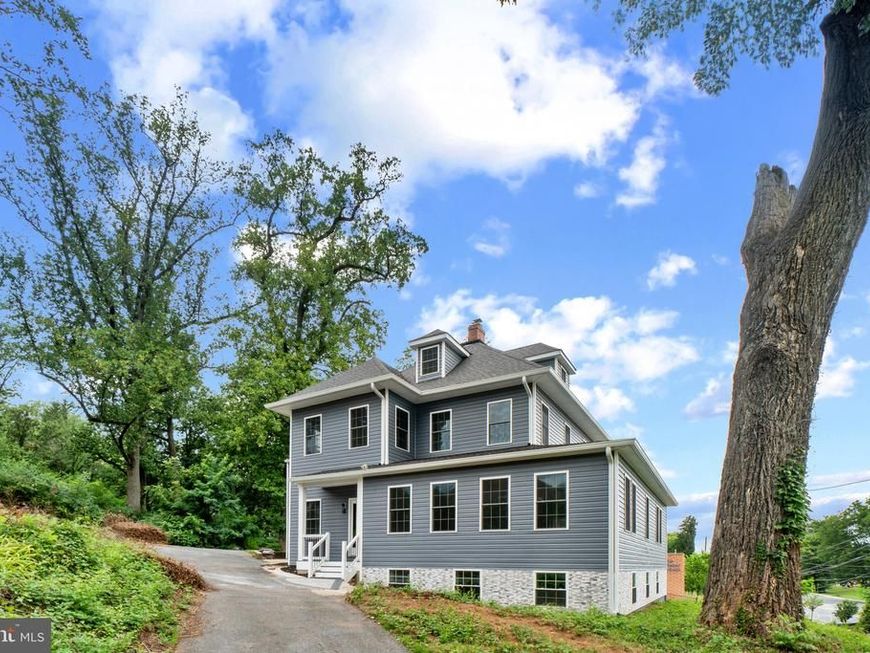
Additional lot available - see accompanying listing for a separate buildable lot. Must call listing Realtor in advance. Very unique property fully renovated. Link available for full marketing package including photographs, dimensioned floorplans, survey and full property specifications.
Property Features
Property Type: Residential - Single Family
Basement: Yes
Basement: Fully Finished, Connecting Stairway
Cooling: Central A/C
Fireplaces: 1
Fuel Type: Natural Gas
Garage: 2
Heating: Radiator
Home Style: Contemporary
Lot Size: 0.42 Acres
Roof Type: Composite
Stories: 4.0
Taxes: $17,996
Year Built: 2026
Feature Descriptions
Accessibility: 32"+ wide Doors
Additional Structures: Above Grade, Below Grade
Appliances: Built-In Microwave, Dishwasher, Disposal, Dryer - Electric, Dryer - Front Loading, Instant Hot Water, Oven - Single, Oven - Self Cleaning, Oven/Range - Gas, Stainless Steel Appliances, Washer, Washer - Front Loading, Water Heater, Water Heater - High-Efficiency
Electric: 200+ Amp Service
Exterior: Frame
Exterior: Gutter System
Flooring: Hardwood
Interior: Bathroom - Soaking Tub, Bathroom - Walk-In Shower, Entry Level Bedroom, Kitchen - Country, Kitchen - Eat-In, Kitchen - Island, Pantry, Walk-in Closet(s), Wood Floors
Lot: Additional Lot(s), Backs to Trees, Road Frontage
Lot Dimensions: 0.42 Acre(S)
Parking Features: Asphalt Driveway
Parking Notes: 2 Total Parking Spaces
Pet Restrictions: No Pet Restrictions
Sewer: Public Sewer
SQFT Above Finished: 4872
SQFT Total Finished: 4872
Structure Type: Detached
Total Garage/Parking Spaces: 2
Water: Public
Windows: Double Hung, Low-E, Insulated, Replacement, Vinyl Clad
Local Schools
School District: MONTGOMERY COUNTY PUBLIC SCHOOLS
Listed By / Shown By
Listed By
Agency Name: Weichert, REALTORS
Agency Phone: 3016562500
Shown By
Agent Name: Mary Beth Herrera
Agent Phone: Cell: (301) 991-1471
Agency Title: Berkshire Hathaway HomeServices Homesale Realty

 First American
Estimate Your Payment
Estimated Payment
$ 7,763.05 per month $5,537.65 Principal & Interest $1,499.67 Property Tax $725.72 Homeowner's Insurance

 Corporate Office - 215 S Centerville Rd. Lancaster, PA 17603
9300 Old Georgetown Road | MLS# MDMC2248100
This single family home located at 9300 Old Georgetown Road, Bethesda, MD 20814 is currently listed for sale with an asking price of $2,488,200. This property was built in 2026 and has 5 bedrooms and 5 full and 1 partial baths with 4872 sq. ft. Old Georgetown Road is located in the BETHESDA subdivision within the MONTGOMERY COUNTY PUBLIC SCHOOLS school district. Search BETHESDA real estate on www.mbhrealty.com today.