Mary Beth Herrera

BEDS4
BATHS2 full
SQUARE FEET1,515
MLS#MDBC2134800
STATUSPENDING
PROPERTY TYPEResidential - Single Family
SUBDIVISIONRANDALL RIDGE
SCHOOLBALTIMORE COUNTY PUBLIC SCHOOLS
Property Description
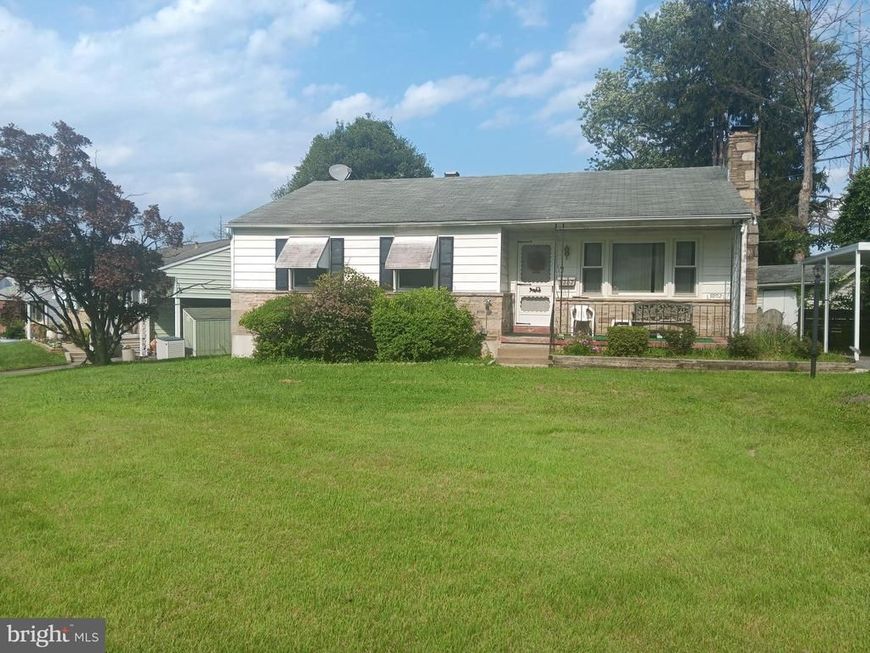
Estate Sale. Occupied - NO TRESPASSING! Sold Strictly As-Is. CASH ONLY! Average condition, 4 Bedroom, 2 Bath Rancher with nice hardwood flooring on prime corner lot features driveway with carport and fenced backyard.
Property Features
Property Type: Residential - Single Family
Basement: Yes
Basement: Daylight, Partial, Full, Fully Finished, Heated, Interior Access, Outside Entrance, Sump Pump, Windows
Cooling: Central A/C
Fireplaces: 1
Fuel Type: Natural Gas
Heating: Forced Air
Home Style: Ranch/Rambler
Lot Size: 0.24 Acres
Roof Type: Shingle
Stories: 2.0
Taxes: $2,629
Year Built: 1961
Feature Descriptions
Additional Structures: Above Grade, Below Grade
Appliances: Cooktop, Dishwasher, Oven - Single, Oven - Wall, Refrigerator, Water Heater
Exterior: Aluminum Siding, Stone
Fencing: Wood
Fireplace: Brick
Flooring: Ceramic Tile, Hardwood
Interior: Bathroom - Stall Shower, Bathroom - Tub Shower, Ceiling Fan(s), Dining Area, Entry Level Bedroom, Floor Plan - Traditional, Kitchen - Eat-In, Kitchen - Table Space, Wood Floors
Lot Dimensions: 0.24 Acre(S)
Parking Features: Asphalt Driveway
Parking Notes: 2 Total Parking Spaces
Rooms: Living Room, Dining Room, Primary Bedroom, Bedroom 2,Bedroom 3,Bedroom 4,Kitchen, Recreation Room, Utility Room, Bathroom 1,Bathroom 2
Sewer: Public Sewer
SQFT Above Finished: 1212
SQFT Below Finished: 303
SQFT Total Finished: 1515
Structure Type: Detached
Total Garage/Parking Spaces: 2
Water: Public
Room Sizes
Kitchen: 11 x 10 Level - Main
Dining Room: 12 x 10 Level - Main
Living Room: 17 x 15 Level - Main
Primary Bedroom: 12 x 11 Level - Main
Bathroom 1: 8 x 5 Level - Main
Bedroom 2: 13 x 11 Level - Main
Bedroom 3: 13 x 10 Level - Main
Recreation Room: 27 x 23 Level - Lower 1
Utility Room: 14 x 12 Level - Lower 1
Bathroom 2: 8 x 5 Level - Lower 1
Bedroom 4: 19 x 14 Level - Lower 1
Local Schools
School District: BALTIMORE COUNTY PUBLIC SCHOOLS
Listed By / Shown By
Listed By
Agency Name: Merritt Real Estate, LLC
Agency Phone: 4107190500
Shown By
Agent Name: Mary Beth Herrera
Agent Phone: Cell: (301) 991-1471
Agency Title: Berkshire Hathaway HomeServices Homesale Realty

 First American
Estimate Your Payment
Estimated Payment
$ 868.53 per month $574.20 Principal & Interest $219.08 Property Tax $75.25 Homeowner's Insurance

 Corporate Office - 215 S Centerville Rd. Lancaster, PA 17603
9202 Samoset Road | MLS# MDBC2134800
This single family home located at 9202 Samoset Road, Randallstown, MD 21133 is currently listed for sale with an asking price of $258,000. This property was built in 1961 and has 4 bedrooms and 2 full baths with 1515 sq. ft. Samoset Road is located in the RANDALL RIDGE subdivision within the BALTIMORE COUNTY PUBLIC SCHOOLS school district. Search RANDALL RIDGE real estate on www.mbhrealty.com today.