Mary Beth Herrera

BEDS3
BATHS2 full 2 partial
SQUARE FEET2,104
MLS#MDWA2039394
STATUSACTIVE
PROPERTY TYPEResidential - Townhouse
SUBDIVISIONFAIRCHILD HEIGHTS
SCHOOLWASHINGTON COUNTY PUBLIC SCHOOLS
Property Description
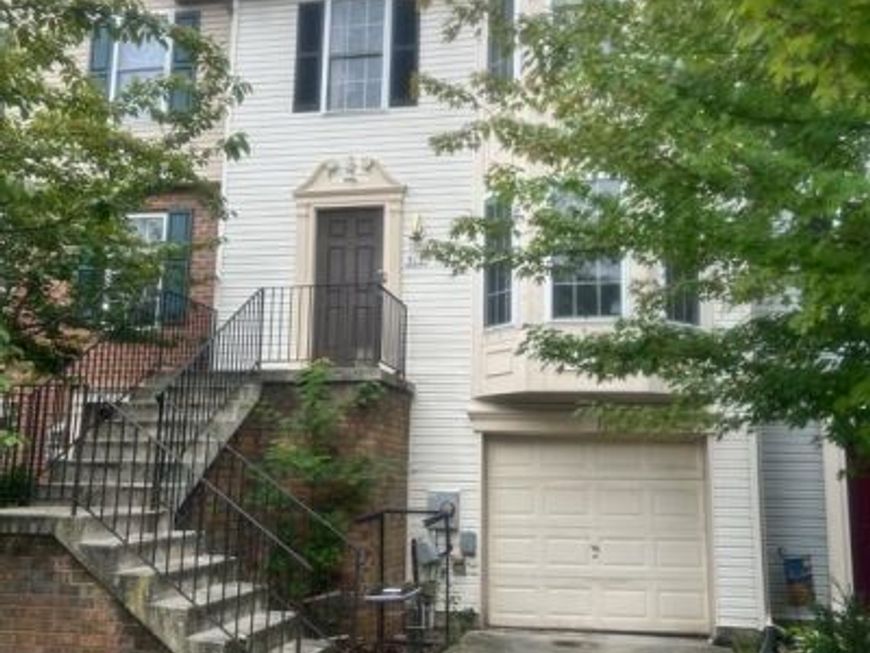
Calling all investors! This one needs work and is a short sale but has potential. It has nice size rooms, 3 bedrooms, (could be 4 with the egress window already in place) 2 full and two 1/2 baths, 1 car garage, close to shopping, dining and interstate. Agents please see Agent remarks for important info.
Property Features
Property Type: Residential - Townhouse
Basement: Yes
Basement: Daylight, Full, Front Entrance, Walkout Level
Cooling: Central A/C
Fuel Type: Electric
Garage: 1
Heating: Heat Pump(s)
Home Style: Traditional
Lot Size: 0.05 Acres
Stories: 3.0
Taxes: $3,729
Year Built: 2005
Feature Descriptions
Additional Structures: Above Grade, Below Grade
Exterior: Vinyl Siding
Lot Dimensions: 0.05 Acre(S)
Municipality: Hagerstown
Parking Notes: 1 Total Parking Spaces
Pet Restrictions: No Pet Restrictions
Rooms: Living Room, Dining Room, Primary Bedroom, Bedroom 2,Bedroom 3,Kitchen, Family Room, Bonus Room
Sewer: Public Sewer
SQFT Above Finished: 1564
SQFT Below Finished: 540
SQFT Total Finished: 2104
Structure Type: Interior Row/Townhouse
Total Garage/Parking Spaces: 1
Water: Public
Room Sizes
Family Room: 11 x 16 Level - Main
Bonus Room: 9 x 12 Level - Main
Living Room: 17 x 15 Level - Upper 1
Kitchen: 16 x 13 Level - Upper 1
Dining Room: 9 x 11 Level - Upper 1
Primary Bedroom: 11 x 15 Level - Upper 2
Bedroom 2: 10 x 11 Level - Upper 2
Bedroom 3: 10 x 9 Level - Upper 2
Local Schools
School District: WASHINGTON COUNTY PUBLIC SCHOOLS
Listed By / Shown By
Listed By
Agency Name: Set Your Rate Real Estate LLC
Agency Phone: 3017333192
Shown By
Agent Name: Mary Beth Herrera
Agent Phone: Cell: (301) 991-1471
Agency Title: Berkshire Hathaway HomeServices Homesale Realty

 First American
Estimate Your Payment
Estimated Payment
$ 813.94 per month $444.89 Principal & Interest $310.75 Property Tax $58.30 Homeowner's Insurance

 Corporate Office - 215 S Centerville Rd. Lancaster, PA 17603
919 Mercer Drive | MLS# MDWA2039394
This townhouse located at 919 Mercer Drive , Hagerstown, MD 21742 is currently listed for sale with an asking price of $199,900. This property was built in 2005 and has 3 bedrooms and 2 full and 2 partial baths with 2104 sq. ft. Mercer Drive is located in the FAIRCHILD HEIGHTS subdivision within the WASHINGTON COUNTY PUBLIC SCHOOLS school district. Search FAIRCHILD HEIGHTS real estate on www.mbhrealty.com today.