Mary Beth Herrera

BEDS3
BATHS3 full
SQUARE FEET2,352
MLS#WVHS2008340
STATUSACTIVE UNDER CONTRACT
PROPERTY TYPEResidential - Single Family
SUBDIVISIONTHE CROSSINGS
SCHOOLHAMPSHIRE COUNTY SCHOOLS
Property Description
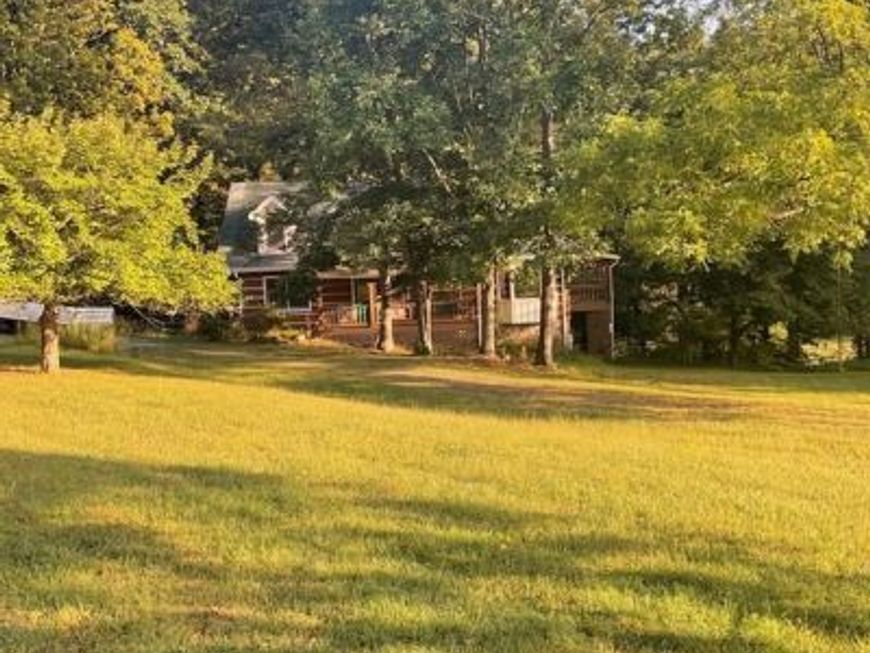
Welcome to 901 River Bend Dr. Log cabin and large bunkhouse/barn on 18 acres in upscale gated community. This is truly a special property. Features include 2 master suites upstairs ( one with fireplace ) 3 porches- covered, screened and open to enjoy the wildlife. Bar to entertain friends and family. Gigantic bunkhouse for your guests. Beautiful property with good privacy. Did I mention waterfront? The cleanest river in WV could be right in your backyard. Property needs minor work, but if properly done this could be something even more spectacular than it already is. Property has been with original owner since the 1990’s and needs a new family to make a lifetime of memories in this beautiful location. All media content on this property is REAL with no AI or deceptive photos. Priced to sell so do we don’t expect this to be around long. Videos on my YouTube channel @joevivorealtor
Property Features
Property Type: Residential - Single Family
Basement: Yes
Cooling: Window Unit(s)
Fireplaces: 2
Fuel Type: Wood, Electric
Heating: Baseboard - Electric
Home Style: Cabin/Lodge, Converted Barn
Lot Size: 10.44 Acres
Roof Type: Asphalt
Stories: 2.0
Taxes: $1,628
Year Built: 1991
Feature Descriptions
Additional Structures: Above Grade, Below Grade
Exterior: Concrete, Log, Wood Siding
Fireplace: Wood
Flooring: Concrete, Hardwood
HOA Fee: $800.00/Annually
Interior: Bar, Ceiling Fan(s), Exposed Beams, Floor Plan - Traditional, Kitchen - Country, Wet/Dry Bar
Lake Name: Cacapon
Lot Dimensions: 10.44 Acre(S)
Pet Restrictions: No Pet Restrictions
Sewer: On Site Septic
Special View Info: Garden/Lawn, Mountain, River, Scenic Vista
SQFT Above Finished: 2352
SQFT Total Finished: 2352
Structure Type: Detached
Water: Well
Water Access: Canoe/Kayak
Waterfront: Exclusive Easement
Windows: Bay/Bow
Local Schools
High School: HAMPSHIRE
School District: HAMPSHIRE COUNTY SCHOOLS
Listed By / Shown By
Listed By
Agency Name: EXP Realty
Agency Phone: 8774771901
Shown By
Agent Name: Mary Beth Herrera
Agent Phone: Cell: (301) 991-1471
Agency Title: Berkshire Hathaway HomeServices Homesale Realty

 First American
Estimate Your Payment
Estimated Payment
$ 1,519.89 per month $1,223.84 Principal & Interest $135.67 Property Tax $160.39 Homeowner's Insurance

 Corporate Office - 215 S Centerville Rd. Lancaster, PA 17603

901 River Bend Drive | MLS# WVHS2008340
This single family home located at 901 River Bend Drive, Paw Paw, WV 25434 is currently listed for sale with an asking price of $549,900. This property was built in 1991 and has 3 bedrooms and 3 full baths with 2352 sq. ft. River Bend Drive is located in the THE CROSSINGS subdivision within the HAMPSHIRE COUNTY SCHOOLS school district. Search THE CROSSINGS real estate on www.mbhrealty.com today.