Mary Beth Herrera

BEDS3
BATHS3 full
SQUARE FEET1,752
MLS#WVMO2008342
STATUSACTIVE
PROPERTY TYPEResidential - Single Family
SUBDIVISIONOAKLAND OVERLOOK
SCHOOLMORGAN COUNTY SCHOOLS
Property Description
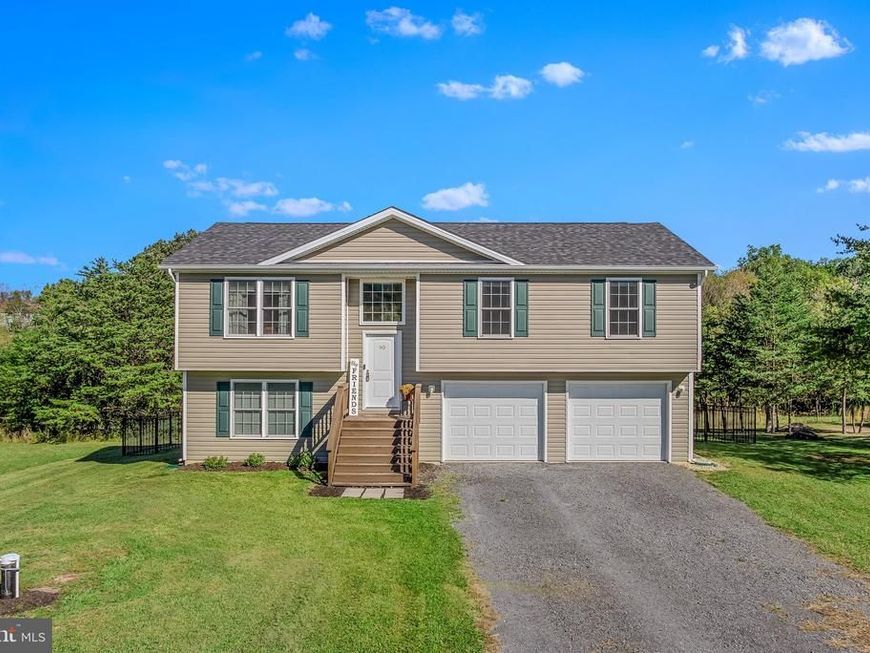
Enjoy the small town charm of Berkeley Springs and the best of both worlds with a newer home, a fenced yard, room to entertain, and scenic mountain views. 3 bedrooms, 2 baths on main level. The downstairs family room and additional full bath provides extra flexibility for guests, hobbies, or a cozy second living area plus a laundry room, attached 2-car garage, rear deck & fenced yard on approximately ½ acre. Located near Cacapon State Park where you can enjoy golfing, beach activities, lots of hiking trails, a brand new lodge and just minutes to VA line which is perfect for commuting.
Property Features
Property Type: Residential - Single Family
Basement: Yes
Basement: Connecting Stairway, Daylight, Partial, Garage Access, Interior Access, Partially Finished, Outside Entrance, Rear Entrance, Walkout Level
Cooling: Ceiling Fan(s), Heat Pump(s)
Fuel Type: Electric
Garage: 2
Heating: Heat Pump(s)
Home Style: Split Foyer
Lot Size: 0.55 Acres
Roof Type: Asphalt
Stories: 1.5
Taxes: $1,350
Year Built: 2023
Feature Descriptions
Additional Structures: Above Grade, Below Grade
Appliances: Built-In Microwave, Dishwasher, Dryer - Electric, Refrigerator, Stainless Steel Appliances, Stove, Washer, Water Conditioner - Owned, Water Heater
Electric: 200+ Amp Service
Exterior: Asphalt, Block, Frame, Stick Built, Vinyl Siding
Fencing: Partially, Rear
Flooring: Laminate Plank, Carpet, Vinyl
HOA Fee: $300.00/Annually
Interior: Bathroom - Tub Shower, Carpet, Ceiling Fan(s), Combination Kitchen/Dining, Combination Kitchen/Living, Dining Area, Window Treatments, Walk-in Closet(s), Recessed Lighting, Primary Bath(s), Kitchen - Island, Floor Plan - Traditional, Family Room Off Kitchen
Location: Mountain
Lot: Backs to Trees, Cleared, Front Yard, No Thru Street, SideYard(s)
Lot Dimensions: 0.55 Acre(S)
Parking Notes: 2 Total Parking Spaces
Pet Restrictions: Cats OK, Dogs OK
Sewer: Community Septic Tank
Special View Info: Mountain
SQFT Above Finished: 1248
SQFT Below Finished: 504
SQFT Total Finished: 1752
Structure Type: Detached
Total Garage/Parking Spaces: 2
Water: Well
Windows: Double Hung, Energy Efficient
Local Schools
School District: MORGAN COUNTY SCHOOLS
Listed By / Shown By
Listed By
Agency Name: Kesecker Realty, Inc.
Agency Phone: 3042581492
Shown By
Agent Name: Mary Beth Herrera
Agent Phone: Cell: (301) 991-1471
Agency Title: Berkshire Hathaway HomeServices Homesale Realty

 First American
Estimate Your Payment
Estimated Payment
$ 965.84 per month $754.47 Principal & Interest $112.50 Property Tax $98.88 Homeowner's Insurance

 Corporate Office - 215 S Centerville Rd. Lancaster, PA 17603

90 Ashton Circle | MLS# WVMO2008342
This single family home located at 90 Ashton Circle, Berkeley Springs, WV 25411 is currently listed for sale with an asking price of $339,000. This property was built in 2023 and has 3 bedrooms and 3 full baths with 1752 sq. ft. Ashton Circle is located in the OAKLAND OVERLOOK subdivision within the MORGAN COUNTY SCHOOLS school district. Search OAKLAND OVERLOOK real estate on www.mbhrealty.com today.