Mary Beth Herrera

BEDS3
BATHS1 full
SQUARE FEET1,125
MLS#MDBC2173216
STATUSACTIVE
PROPERTY TYPEResidential - Single Family
SUBDIVISIONMURRAY POINT
SCHOOLBALTIMORE COUNTY PUBLIC SCHOOLS
Property Description
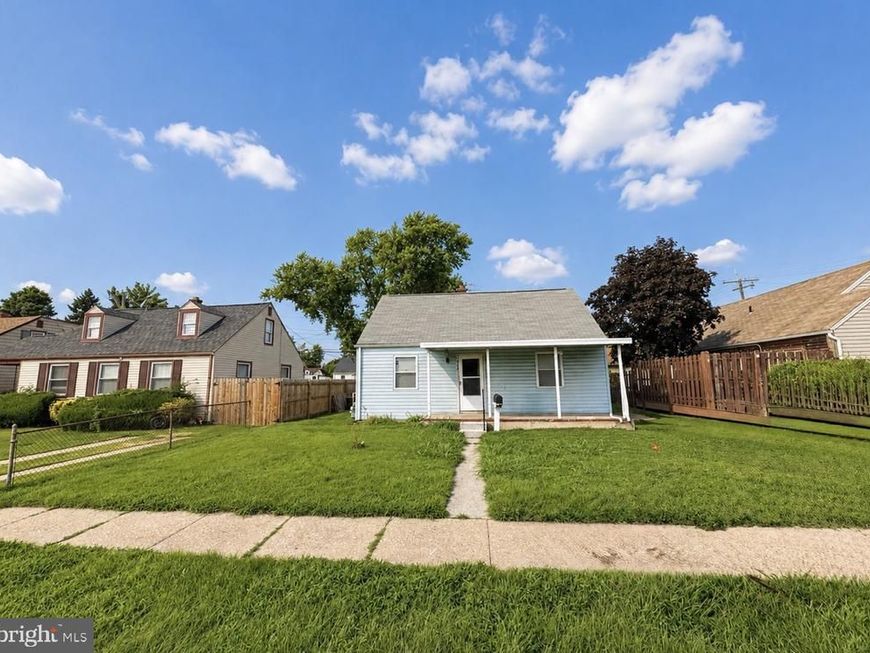
This charming two-story single-family home offers practical living with a thoughtful layout, especially beneficial for those with mobility concerns. The first floor features two comfortable bedrooms and the sole bathroom, ensuring essential living is easily accessible. Upstairs, a private third bedroom includes an attached den, perfect for a home office, hobby space, or quiet retreat. Situated on a generous 1/3 acre lot, the property boasts ample outdoor space, a convenient driveway, a welcoming covered front porch, and a relaxing covered rear porch for enjoying the outdoors in any weather. Roof 2015. Includes two metal sheds and a cover porch. Property is being offered AS-IS and needs some TLC.
Property Features
Property Type: Residential - Single Family
Cooling: None
Fuel Type: Natural Gas
Heating: Forced Air
Home Style: Traditional
Lot Size: 0.11 Acres
Roof Type: Architectural Shingle
Stories: 2.0
Taxes: $1,749
Year Built: 1941
Feature Descriptions
Accessibility: Level Entry - Main
Additional Structures: Above Grade, Below Grade
Electric: 100 Amp Service
Exterior: Vinyl Siding, Asphalt, Concrete
Flooring: Carpet, Laminated
Interior: Kitchen - Eat-In, Floor Plan - Open
Lot Dimensions: 0.11 Acre(S)
Pet Restrictions: No Pet Restrictions
Rooms: Living Room, Bedroom 2,Bedroom 3,Kitchen, Bedroom 1,Bathroom 1
Sewer: Public Sewer
SQFT Above Finished: 1125
SQFT Total Finished: 1125
Structure Type: Detached
Utilities: Electric Available, Phone
Water: Public
Room Sizes
Bedroom 3: 13 x 13 Level - Upper 1
Bedroom 1: 10 x 13 Level - Main
Bedroom 2: 12 x 10 Level - Main
Living Room: 12 x 16 Level - Main
Kitchen: 12 x 13 Level - Main
Local Schools
School District: BALTIMORE COUNTY PUBLIC SCHOOLS
Listed By / Shown By
Listed By
Agency Name: Berkshire Hathaway HomeServices Homesale Realty

Shown By
Agent Name: Mary Beth Herrera
Agent Phone: Cell: (301) 991-1471
 First American
Estimate Your Payment
Estimated Payment
$ 611.44 per month $411.73 Principal & Interest $145.75 Property Tax $53.96 Homeowner's Insurance

 Corporate Office - 215 S Centerville Rd. Lancaster, PA 17603
8142 Dundalk Avenue | MLS# MDBC2173216
This single family home located at 8142 Dundalk Avenue, Baltimore, MD 21222 is currently listed for sale by Berkshire Hathaway HomeServices Homesale Realty, with an asking price of $185,000. This property was built in 1941 and has 3 bedrooms and 1 full baths with 1125 sq. ft. Dundalk Avenue is located in the MURRAY POINT subdivision within the BALTIMORE COUNTY PUBLIC SCHOOLS school district. Search MURRAY POINT real estate on www.mbhrealty.com today.