Mary Beth Herrera

BEDS4
BATHS3 full
SQUARE FEET2,340
MLS#WVHS2008322
STATUSACTIVE
PROPERTY TYPEResidential - Single Family
SUBDIVISIONTHE CEDARS
SCHOOLHAMPSHIRE COUNTY SCHOOLS
Property Description
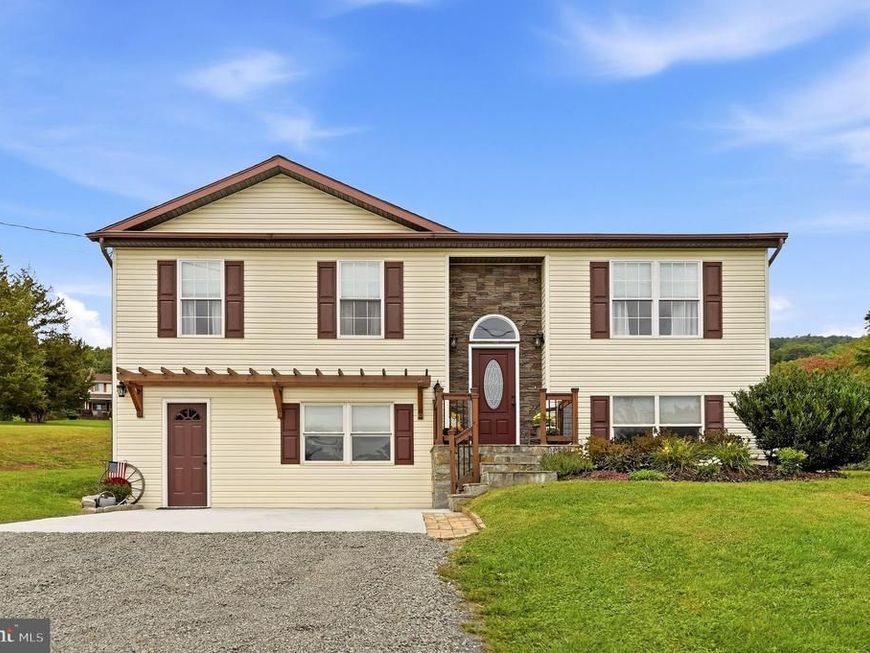
COMPLETELY RENOVATED 2021! VIEWS, ACREAGE, OVERSIZED GARAGE & OUTDOOR LIVING! Welcome to 8 Scenic View Lane, just 1 mile past the Slanesville Store. Situated on nearly 2.5 acres, this 4-bedroom, 3-bath home offers over 2,300 square feet of finished living space, privacy, and beautiful views. The main level features a spacious living room, dining room, eat-in kitchen, hardwood floors, and a primary suite with private bath. The walk-out lower level includes a family room, 2 bedrooms, and full bath. Enjoy the outdoors from the large deck with pergola and hot tub, perfect for relaxing or entertaining while taking in the peaceful surroundings. The 24' x 40' oversized detached garage/workshop with electric and concrete flooring provides exceptional space for vehicles, RVs, boats, motorcycles, equipment, and hobbies. This rare combination includes a fully renovated living space, acreage, views, privacy, outdoor living, and an oversized garage/workshop, all within reach of Winchester, VA, and the surrounding areas. All sizes are approximate. Note: Mailing address is Paw Paw WV.
Property Features
Property Type: Residential - Single Family
Basement: Yes
Basement: Fully Finished, Walkout Level
Cooling: Central A/C
Fuel Type: Electric
Garage: 6
Heating: Heat Pump(s)
Home Style: Split Foyer
Lot Size: 2.48 Acres
Stories: 2.0
Taxes: $1,081
Year Built: 1997
Feature Descriptions
Additional Structures: Above Grade, Below Grade
Appliances: Dishwasher, Dryer, Refrigerator, Stove, Washer
Exterior: Vinyl Siding, Stone
HOA Fee: $70.00/Annually
Interior: Ceiling Fan(s)
Lot: Private
Lot Dimensions: 2.48 Acre(S)
Parking Notes: 6 Total Parking Spaces
Sewer: On Site Septic
Special View Info: Mountain, Pasture
SQFT Above Finished: 1170
SQFT Below Finished: 1170
SQFT Total Finished: 2340
Structure Type: Detached
Total Garage/Parking Spaces: 6
Water: Well
Local Schools
School District: HAMPSHIRE COUNTY SCHOOLS
Listed By / Shown By
Listed By
Agency Name: RE/MAX Roots
Agency Phone: 5406867362
Shown By
Agent Name: Mary Beth Herrera
Agent Phone: Cell: (301) 991-1471
Agency Title: Berkshire Hathaway HomeServices Homesale Realty

 First American
Estimate Your Payment
Estimated Payment
$ 1,034.05 per month $834.59 Principal & Interest $90.08 Property Tax $109.38 Homeowner's Insurance

 Corporate Office - 215 S Centerville Rd. Lancaster, PA 17603

8 Scenic View Lane | MLS# WVHS2008322
This single family home located at 8 Scenic View Lane, Slanesville, WV 25444 is currently listed for sale with an asking price of $375,000. This property was built in 1997 and has 4 bedrooms and 3 full baths with 2340 sq. ft. Scenic View Lane is located in the THE CEDARS subdivision within the HAMPSHIRE COUNTY SCHOOLS school district. Search THE CEDARS real estate on www.mbhrealty.com today.