Mary Beth Herrera

BEDS4
BATHS4 full 1 partial
SQUARE FEET3,651
MLS#MDBC2177842
STATUSACTIVE
PROPERTY TYPEResidential - Single Family
SUBDIVISIONCAVESWOOD
SCHOOLBALTIMORE COUNTY PUBLIC SCHOOLS
Property Description
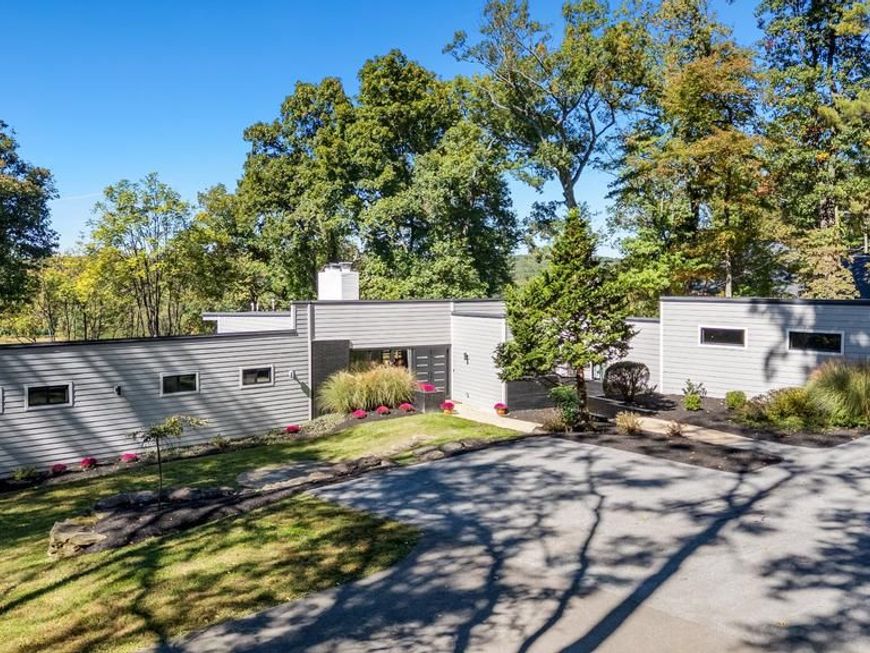
Beautifully restored and thoughtfully updated, this mid-century modern rancher offers exceptional style, comfort, and breathtaking views on a 1.34-acre parcel. Immaculately maintained the home seamlessly blends its original character with today’s most sought-after amenities. The spacious living and dining areas are designed for both everyday living and entertaining, featuring a wood-burning fireplace and expansive windows that capture the spectacular views. Step onto the adjoining deck to enjoy beautiful sunsets and overlook the private backyard. The bright, open-concept kitchen features quartz countertops, a center island with a prep sink, bar seating and stainless steel appliances. Off the kitchen is a convenient mudroom/laundry area and powder room plus an additional space that could easily be configured into a pantry, small office, or additional storage. On the main level there are four bedrooms and three full baths. The primary suite has a walk-in closet, a beautifully appointed bath and access to a deck to enjoy your morning coffee. An additional en-suite bedroom provides flexibility for guests, while two more bedrooms share a stylish hall bath. The lower level expands the living space with a comfortable family room, a full bath, and flexible bonus space ideal for an office, exercise area, or guest room. Walk out to the backyard patio for even more opportunities for outdoor living. Abundant storage and a two-car garage complete the package. Clean, sophisticated, and impeccably done, move in and enjoy.
Property Features
Property Type: Residential - Single Family
Basement: Yes
Basement: Improved, Heated, Walkout Level, Water Proofing System
Cooling: Central A/C, Ceiling Fan(s)
Fireplaces: 2
Fuel Type: Propane - Leased
Garage: 2
Heating: 90% Forced Air
Home Style: Mid-Century Modern, Ranch/Rambler, Contemporary
Lot Size: 1.34 Acres
Roof Type: Flat
Stories: 2.0
Taxes: $9,336
Year Built: 1956
Feature Descriptions
Additional Structures: Above Grade, Below Grade
Appliances: Stainless Steel Appliances, Refrigerator, Oven/Range - Gas, Range Hood, Oven - Wall, Built-In Microwave, Dishwasher, Washer, Dryer, Water Heater - Tankless
Electric: 200+ Amp Service
Exterior: Brick Veneer, HardiPlank Type
Exterior: Chimney Cap(s), Flood Lights
Fireplace: Brick, Wood, Other, Non-Functioning
Flooring: Wood
Interior: Floor Plan - Open, Ceiling Fan(s), Combination Dining/Living, Entry Level Bedroom, Kitchen - Gourmet, Kitchen - Island, Primary Bath(s), Recessed Lighting, Skylight(s), Walk-in Closet(s), Wood Floors
Lot: Rear Yard, Partly Wooded
Lot Dimensions: 1.34 Acre(S)
Parking Features: Asphalt Driveway
Parking Notes: 2 Total Parking Spaces
Rooms: Living Room, Dining Room, Primary Bedroom, Bedroom 2,Bedroom 3,Bedroom 4,Kitchen, Family Room, Mud Room, Utility Room, Bonus Room
Sewer: Private Septic Tank
Special View Info: Scenic Vista
SQFT Above Finished: 2731
SQFT Below Finished: 920
SQFT Total Finished: 3651
Structure Type: Detached
Total Garage/Parking Spaces: 2
Water: Well
Windows: Screens, Skylights, Sliding
Wooded: Yes
Room Sizes
Living Room: 25 x 15 Level - Main
Dining Room: 18 x 10 Level - Main
Kitchen: 21 x 11 Level - Main
Primary Bedroom: 19 x 16 Level - Main
Bedroom 2: 16 x 11 Level - Main
Bedroom 3: 12 x 11 Level - Main
Bedroom 4: 11 x 10 Level - Main
Family Room: 25 x 15 Level - Lower 1
Bonus Room: 13 x 12 Level - Lower 1
Local Schools
School District: BALTIMORE COUNTY PUBLIC SCHOOLS
Listed By / Shown By
Listed By
Agency Name: O'Conor, Mooney & Fitzgerald
Agency Phone: 4103218800
Shown By
Agent Name: Mary Beth Herrera
Agent Phone: Cell: (301) 991-1471
Agency Title: Berkshire Hathaway HomeServices Homesale Realty

 First American
Estimate Your Payment
Estimated Payment
$ 3,672.82 per month $2,559.40 Principal & Interest $778.00 Property Tax $335.42 Homeowner's Insurance

 Corporate Office - 215 S Centerville Rd. Lancaster, PA 17603
8 Caveswood Lane | MLS# MDBC2177842
This single family home located at 8 Caveswood Lane, Owings Mills, MD 21117 is currently listed for sale with an asking price of $1,150,000. This property was built in 1956 and has 4 bedrooms and 4 full and 1 partial baths with 3651 sq. ft. Caveswood Lane is located in the CAVESWOOD subdivision within the BALTIMORE COUNTY PUBLIC SCHOOLS school district. Search CAVESWOOD real estate on www.mbhrealty.com today.