Mary Beth Herrera

BEDS4
BATHS3 full
SQUARE FEET2,178
MLS#MDAA2152104
STATUSACTIVE
PROPERTY TYPEResidential - Single Family
SUBDIVISIONORCHARD BEACH
SCHOOLANNE ARUNDEL COUNTY PUBLIC SCHOOLS
Property Description
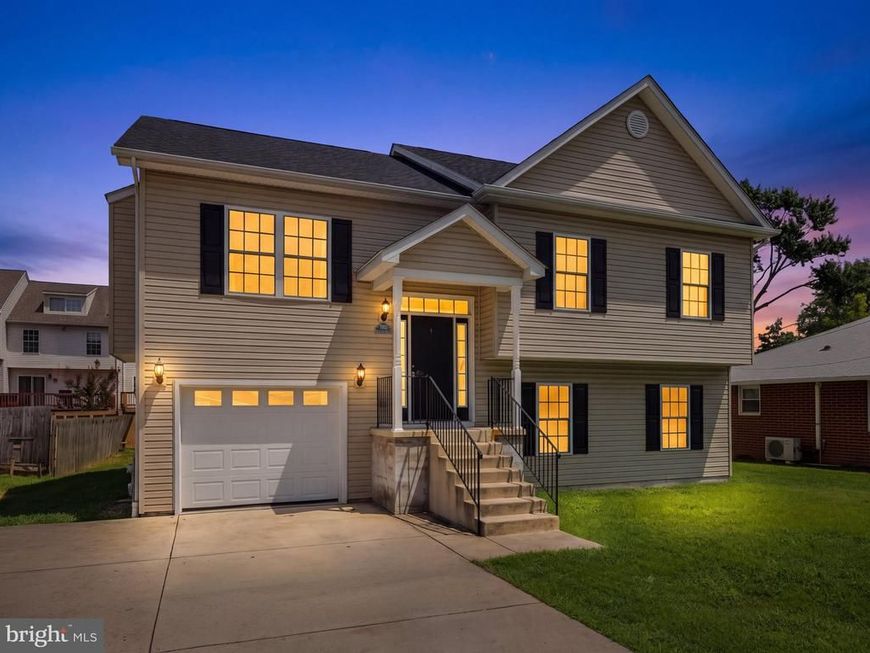
Welcome to 7933 East End Drive! This updated four-bedroom, three-full-bath split foyer offers plenty of space inside and out, all within a water-access community and served by Pasadena-area schools. Fresh paint and thoughtful updates throughout make this home move-in ready, while the flexible split-foyer layout provides room to spread out. The primary bedroom features its own private en-suite bathroom, and the additional bedrooms and living spaces offer plenty of options for everyday living, guests, a home office, or more. Step outside to the maintenance-free rear deck, where you can enjoy a peek of the water overlooking the spacious backyard—perfect for entertaining, relaxing, or play. With three full bathrooms, a generous yard, water access, and a location that offers the best of the Pasadena lifestyle, this home has so much to offer!
Property Features
Property Type: Residential - Single Family
Cooling: Central A/C
Fireplaces: 1
Fuel Type: Natural Gas
Garage: 1
Heating: Forced Air
Home Style: Split Foyer
Lot Size: 0.14 Acres
Stories: 2.0
Taxes: $4,985
Year Built: 2016
Feature Descriptions
Additional Structures: Above Grade, Below Grade
Appliances: Dryer, Washer, Stove, Refrigerator, Dishwasher, Microwave
Exterior: Combination, Vinyl Siding
Interior: Dining Area, Upgraded Countertops, Primary Bath(s), Wood Floors
Lake Name: Stoney Creek
Location: River
Lot: Cleared
Lot Dimensions: 0.14 Acre(S)
Parking Notes: 3 Total Parking Spaces
Sewer: Public Sewer
SQFT Above Finished: 1332
SQFT Below Finished: 846
SQFT Total Finished: 2178
Structure Type: Detached
Total Garage/Parking Spaces: 3
Water: Public
Local Schools
High School: NORTHEAST
School District: ANNE ARUNDEL COUNTY PUBLIC SCHOOLS
Listed By / Shown By
Listed By
Agency Name: RE/MAX Executive
Agency Phone: 4432741900
Shown By
Agent Name: Mary Beth Herrera
Agent Phone: Cell: (301) 991-1471
Agency Title: Berkshire Hathaway HomeServices Homesale Realty

 First American
Estimate Your Payment
Estimated Payment
$ 1,674.03 per month $1,112.78 Principal & Interest $415.42 Property Tax $145.83 Homeowner's Insurance

 Corporate Office - 215 S Centerville Rd. Lancaster, PA 17603
7933 East End | MLS# MDAA2152104
This single family home located at 7933 East End, Baltimore, MD 21226 is currently listed for sale with an asking price of $500,000. This property was built in 2016 and has 4 bedrooms and 3 full baths with 2178 sq. ft. East End is located in the ORCHARD BEACH subdivision within the ANNE ARUNDEL COUNTY PUBLIC SCHOOLS school district. Search ORCHARD BEACH real estate on www.mbhrealty.com today.