Mary Beth Herrera

BEDS3
BATHS3 full 1 partial
SQUARE FEET2,296
MLS#MDMC2247356
STATUSPENDING
PROPERTY TYPERental - Townhouse
SUBDIVISIONINVERNESS KNOLLS
SCHOOLMONTGOMERY COUNTY PUBLIC SCHOOLS
Property Description
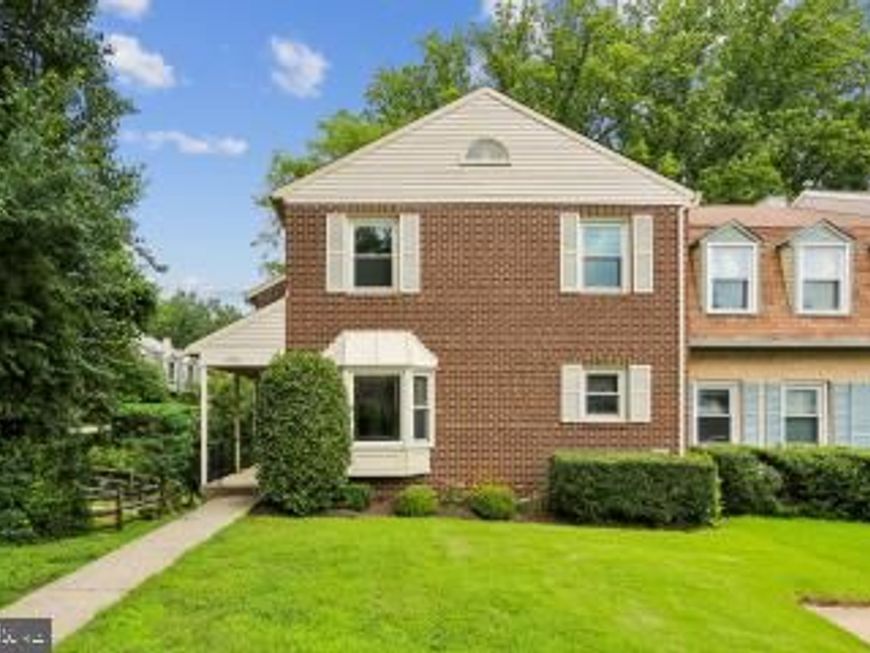
Welcome home to this beautifully renovated end-unit townhome in the highly desirable Inverness Knolls community. Offering over 2,600 square feet of stylish living space, this exceptional rental is far from ordinary. Enjoy a stunning updated kitchen, beautifully remodeled bathrooms, new flooring, recessed lighting, and numerous additional upgrades throughout. Filled with natural light from numerous windows, the home features 3 spacious bedrooms, 3.5 baths, generous closets and storage, and a large deck overlooking peaceful wooded views.Lower Level has large family room, 2 bonus rooms, full bathroom and storage. Residents enjoy community pool and tennis amenities, with Cabin John Village just next door for shopping and dining.The schools that serve this home are Beverly Farms Elementary School, Hoover Middle School, and Churchill High School. Conveniently located just minutes from I-270 and I-495, this home offers the perfect blend of comfort, convenience, and location. If you've been searching for a truly special rental, your search ends here.
Property Features
Property Type: Rental - Townhouse
Basement: Yes
Basement: Windows, Walkout Level, Rear Entrance, Daylight, Full
Cooling: Central A/C
Fireplaces: 2
Fuel Type: Electric
Heating: Heat Pump(s)
Home Style: Colonial
Lot Size: 0.07 Acres
Stories: 3.0
Year Built: 1983
Feature Descriptions
Additional Structures: Above Grade, Below Grade
Appliances: Built-In Microwave, Dishwasher, Disposal, Dryer, Exhaust Fan, Refrigerator, Oven/Range - Electric, Washer
Exterior: Brick
Fireplace: Mantel(s), Fireplace - Glass Doors, Screen
Flooring: Carpet, Luxury Vinyl Plank
Interior: Carpet, Dining Area, Kitchen - Country, Kitchen - Eat-In, Pantry, Bathroom - Stall Shower, Walk-in Closet(s), Window Treatments, Breakfast Area, Recessed Lighting, Primary Bath(s)
Lot Dimensions: 0.07 Acre(S)
Parking Features: Off Street, Assigned, Unassigned
Pet Restrictions: Case by Case Basis, Number Limit
Rooms: Living Room, Dining Room, Primary Bedroom, Bedroom 2,Bedroom 3,Kitchen, Family Room, Foyer, Other, Storage Room, Utility Room, Bathroom 1,Bathroom 3,Primary Bathroom, Half Bath
Sewer: Public Sewer
SQFT Above Finished: 1946
SQFT Below Finished: 350
SQFT Total Finished: 2296
Structure Type: End of Row/Townhouse
Water: Public
Windows: Bay/Bow
Local Schools
High School: WINSTON CHURCHILL
Middle School: CABIN JOHN
Elementary School: BEVERLY FARMS
School District: MONTGOMERY COUNTY PUBLIC SCHOOLS
Listed By / Shown By
Listed By
Agency Name: Long & Foster Real Estate, Inc.
Agency Phone: 3014240900
Shown By
Agent Name: Mary Beth Herrera
Agent Phone: Cell: (301) 991-1471
Agency Title: Berkshire Hathaway HomeServices Homesale Realty

 First American

 Corporate Office - 215 S Centerville Rd. Lancaster, PA 17603
7561 Heatherton Lane | MLS# MDMC2247356
This property located at 7561 Heatherton Lane, Rockville, MD 20854 is currently listed for rent with an asking price of $4,200 / Monthly. Heatherton Lane is located within the MONTGOMERY COUNTY PUBLIC SCHOOLS school district. Search Rockville real estate on www.mbhrealty.com today.