Mary Beth Herrera

BEDS3
BATHS2 full 2 partial
SQUARE FEET2,976
MLS#MDAA2153972
STATUSACTIVE UNDER CONTRACT
PROPERTY TYPEResidential - Townhouse
SUBDIVISIONTANYARD SPRINGS
SCHOOLANNE ARUNDEL COUNTY PUBLIC SCHOOLS
Property Description
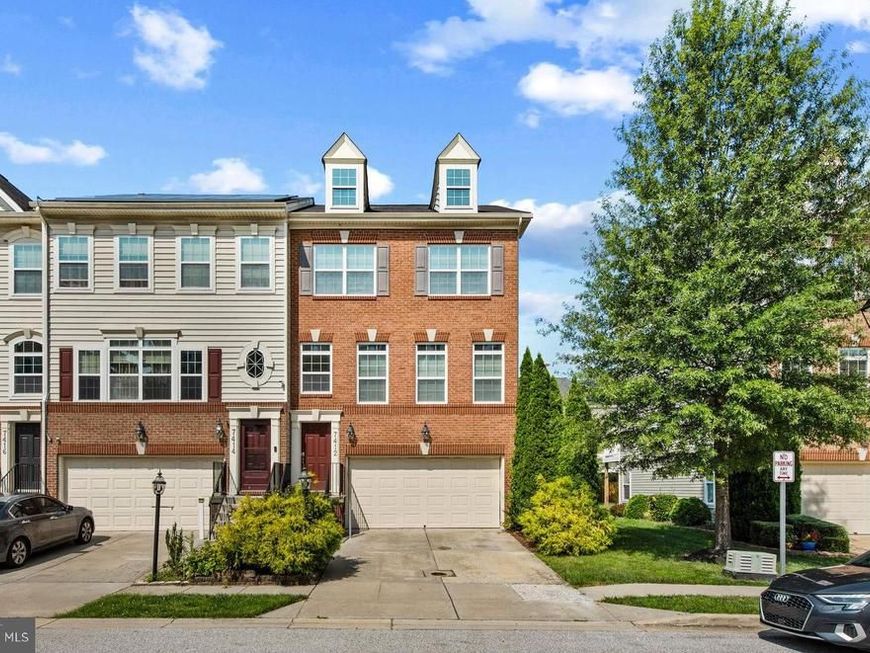
Beautiful End-Unit Townhome with Exceptional Amenities! Filled with natural light and abundant windows, this beautiful home features a gourmet kitchen with granite countertops, stainless steel appliances, and hardwood floors, along with a cozy gas fireplace. The spacious primary suite offers a comfortable sitting area, two walk-in closets, and a luxurious spa-style bath with dual vanities, a soaking tub, and separate shower. Enjoy an impressive array of community amenities, including a dog park, walking trails, community garden, swimming pool, basketball and tennis courts, and a fitness center with showers. This home offers the perfect combination of comfort, style, and resort-style living—you will love it!
Property Features
Property Type: Residential - Townhouse
Basement: Yes
Basement: Outside Entrance, Rear Entrance, Fully Finished, Walkout Level
Cooling: Central A/C, Ceiling Fan(s)
Fireplaces: 1
Fuel Type: Natural Gas
Garage: 2
Heating: Heat Pump(s)
Home Style: Colonial
Lot Size: 0.05 Acres
Roof Type: Asphalt
Stories: 3.0
Taxes: $5,371
Year Built: 2012
Feature Descriptions
Additional Structures: Above Grade, Below Grade
Appliances: Washer/Dryer Hookups Only, ENERGY STAR Refrigerator, Dishwasher, Disposal, Exhaust Fan, Icemaker, Microwave, Oven - Self Cleaning, Oven/Range - Gas, Water Heater, Refrigerator, ENERGY STAR Dishwasher
Community Amenities: Basketball Courts, Club House, Community Center, Common Grounds, Exercise Room, Fitness Center, Jog/Walk Path, Pool - Outdoor, Tennis Courts, Tot Lots/Playground
Exterior: Combination, Brick, Brick Front
Exterior: Sidewalks
Fireplace: Fireplace - Glass Doors, Mantel(s)
HOA Fee: $95.00/Monthly
Interior: Kitchen - Gourmet, Breakfast Area, Combination Kitchen/Dining, Combination Kitchen/Living, Kitchen - Island, Dining Area, Primary Bath(s), Window Treatments, Double/Dual Staircase, Wood Floors, Chair Railings, Upgraded Countertops, Crown Moldings, Floor Plan - Open
Lot Dimensions: 0.05 Acre(S)
Parking Notes: 2 Total Parking Spaces
Rooms: Living Room, Dining Room, Primary Bedroom, Bedroom 2,Bedroom 3,Kitchen, Game Room, Family Room, Laundry
Sewer: Public Sewer
SQFT Above Finished: 1984
SQFT Below Finished: 992
SQFT Total Finished: 2976
Structure Type: End of Row/Townhouse
Total Garage/Parking Spaces: 2
Water: Public
Local Schools
School District: ANNE ARUNDEL COUNTY PUBLIC SCHOOLS
Listed By / Shown By
Listed By
Agency Name: NextHome Premier Real Estate
Agency Phone: 4433248612
Shown By
Agent Name: Mary Beth Herrera
Agent Phone: Cell: (301) 991-1471
Agency Title: Berkshire Hathaway HomeServices Homesale Realty

 First American
Estimate Your Payment
Estimated Payment
$ 1,580.34 per month $1,001.50 Principal & Interest $447.58 Property Tax $131.25 Homeowner's Insurance

 Corporate Office - 215 S Centerville Rd. Lancaster, PA 17603
7412 Macon Drive | MLS# MDAA2153972
This townhouse located at 7412 Macon Drive, Glen Burnie, MD 21060 is currently listed for sale with an asking price of $450,000. This property was built in 2012 and has 3 bedrooms and 2 full and 2 partial baths with 2976 sq. ft. Macon Drive is located in the TANYARD SPRINGS subdivision within the ANNE ARUNDEL COUNTY PUBLIC SCHOOLS school district. Search TANYARD SPRINGS real estate on www.mbhrealty.com today.