Mary Beth Herrera

BEDS3
BATHS3 full
SQUARE FEET2,065
MLS#MDPG2215514
STATUSCOMING SOON
PROPERTY TYPEResidential - Single Family
SUBDIVISIONVICTORIA FALLS
SCHOOLPRINCE GEORGES COUNTY PUBLIC SCHOOLS
Property Description
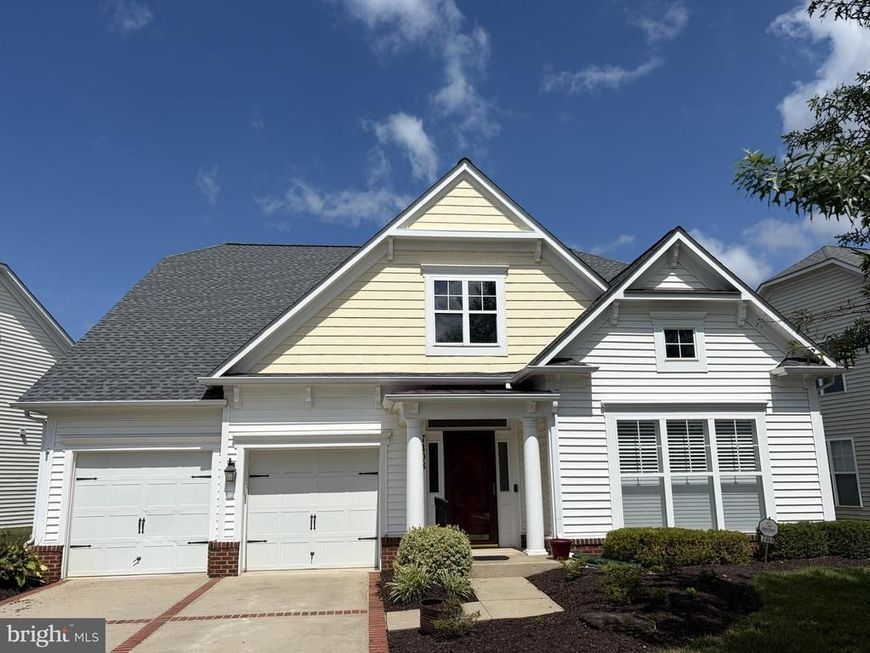
Beautiful home featuring vaulted ceilings, hardwood floors, cherry cabinets, stainless steel appliances, custom plantation shutters, 2 story family room with gas fireplace and built-in bookcases and shelves. This home has been meticulously cared for and it shows with 3 spacious bedrooms and 3 full baths. Enjoy the patio off the family room, main level primary bedroom with garden bath and his/her closets, large loft upstairs with 2 additional bedrooms and full bath, 2 car garage with attic storage, and so much more. This home is ready for you to just move in.
Property Features
Property Type: Residential - Single Family
Cooling: Central A/C
Fireplaces: 1
Fuel Type: Natural Gas
Garage: 2
Heating: Forced Air
Home Style: Colonial
Lot Size: 0.17 Acres
Stories: 2.0
Taxes: $8,592
Year Built: 2007
Feature Descriptions
Additional Structures: Above Grade, Below Grade
Appliances: Dishwasher, Disposal, Dryer, Exhaust Fan, Microwave, Oven - Wall, Refrigerator, Stainless Steel Appliances, Washer
Exterior: Frame
HOA Fee: $343.00/Monthly
Interior: Bathroom - Soaking Tub, Bathroom - Stall Shower, Breakfast Area, Built-Ins, Entry Level Bedroom, Family Room Off Kitchen, Floor Plan - Open, Kitchen - Eat-In, Kitchen - Island, Pantry, Primary Bath(s), Upgraded Countertops, Walk-in Closet(s)
Lot Dimensions: 0.17 Acre(S)
Parking Notes: 2 Total Parking Spaces
Rooms: Living Room, Dining Room, Primary Bedroom, Bedroom 2,Bedroom 3,Kitchen, Family Room,2nd Stry Fam Ovrlk, Laundry, Loft, Bathroom 2,Bathroom 3,Primary Bathroom
Sewer: Public Sewer
SQFT Above Finished: 2065
SQFT Total Finished: 2065
Structure Type: Detached
Total Garage/Parking Spaces: 2
Water: Public
Local Schools
High School: LAUREL
Middle School: MARTIN LUTHER KING JR.
Elementary School: VANSVILLE
School District: PRINCE GEORGES COUNTY PUBLIC SCHOOLS
Listed By / Shown By
Listed By
Agency Name: RE/MAX Advantage Realty
Agency Phone: 4107401200
Shown By
Agent Name: Mary Beth Herrera
Agent Phone: Cell: (301) 991-1471
Agency Title: Berkshire Hathaway HomeServices Homesale Realty

 First American
Estimate Your Payment
Estimated Payment
$ 2,352.20 per month $1,446.62 Principal & Interest $716.00 Property Tax $189.58 Homeowner's Insurance

 Corporate Office - 215 S Centerville Rd. Lancaster, PA 17603
7408 Near Thicket Way | MLS# MDPG2215514
This single family home located at 7408 Near Thicket Way , Laurel, MD 20707 is currently listed for sale with an asking price of $650,000. This property was built in 2007 and has 3 bedrooms and 3 full baths with 2065 sq. ft. Near Thicket Way is located in the VICTORIA FALLS subdivision within the PRINCE GEORGES COUNTY PUBLIC SCHOOLS school district. Search VICTORIA FALLS real estate on www.mbhrealty.com today.