Mary Beth Herrera

BEDS6
BATHS4 full
SQUARE FEET2,950
MLS#PABK2076382
STATUSACTIVE
PROPERTY TYPEResidential - Single Family
SCHOOLKUTZTOWN AREA
Property Description
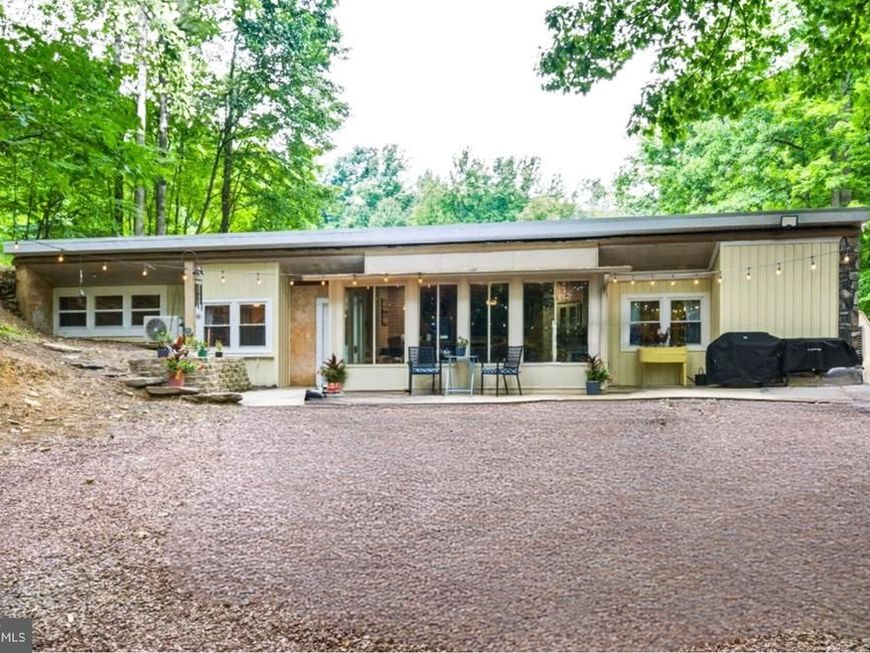
**OPEN HOUSE SATURDAY, 8/15, 1:00–4:00 PM!** Two homes, 5.1 picturesque acres, and nearly 3,000 sq ft of combined living space!** Welcome to this unique country retreat in the sought-after Kutztown School District. Located in Albany Township, this one-of-a-kind property features a completely renovated **4-bedroom, 2-bath main home** plus a beautifully **converted barn offering a second, fully equipped living space**—ideal for multigenerational living, in-law quarters, extended family, guests, or a private retreat. The approximately **1,800 sq ft main home** has been completely renovated and features a stunning new kitchen with stainless steel appliances, new bathrooms, new roof, siding, windows, mini-splits, and hot water heater. The open layout flows into a bright three-season sunroom overlooking a private patio with string lights and a fire pit—the perfect spot to relax and enjoy the peaceful country setting. The approximately **1,200 sq ft converted barn is a true showstopper**, combining exposed beams and vintage character with modern comfort. The gorgeous kitchen features stainless steel appliances, a gas range, and an oversized island opening to the spacious family room. A propane stove with blower provides warmth throughout the winter. This single-level space also offers **2 bedrooms, 2 full baths, a private office, laundry, and handicap accessibility**. Outside, the 5.1-acre property is ready for your country lifestyle with fencing, three sheds, a hobby farm setup, plenty of room for animals, and parking for 12+ vehicles. Additional features include a private well with UV system, septic, and owned propane tanks serving the barn. With approximately **2,950 sq ft of combined living space between the two buildings**, this property offers incredible flexibility and possibilities rarely found in one setting. **Two homes. Five acres. One truly unique opportunity. Schedule your private showing today!**
Property Features
Property Type: Residential - Single Family
Cooling: Central A/C, Ceiling Fan(s), Ductless/Mini-Split
Fuel Type: Propane - Owned, Electric
Heating: Other, Zoned
Home Style: Contemporary, Ranch/Rambler
Lot Size: 5.10 Acres
Roof Type: Asphalt
Stories: 1.0
Taxes: $4,800
Year Built: 1980
Feature Descriptions
Accessibility: Level Entry - Main
Additional Structures: Above Grade, Below Grade
Appliances: Dryer - Electric, Dishwasher, Humidifier, Oven/Range - Electric, Refrigerator, Washer, Dryer
Electric: 200+ Amp Service
Exterior: Concrete, Vinyl Siding, Block, Metal Siding
Exterior: Exterior Lighting, Outbuilding(s)
Flooring: Concrete, Luxury Vinyl Plank, Tile/Brick
Interior: Ceiling Fan(s), Water Treat System, Floor Plan - Open, Other
Lot: Level, Mountainous, Not In Development, Sloping
Lot Dimensions: 5.10 Acre(S)
Municipality: ALBANY TWP
Parking Features: Private, Secure Parking
Parking Notes: 12 Total Parking Spaces
Rooms: Living Room, Dining Room, Bedroom 2,Bedroom 3,Bedroom 4,Kitchen, Foyer, Bedroom 1,Sun/Florida Room, Office, Utility Room, Bathroom 1,Bathroom 2,Full Bath, Additional Bedroom
Sewer: On Site Septic
SQFT Above Finished: 2950
SQFT Total Finished: 2950
Structure Type: Detached
Total Garage/Parking Spaces: 12
Utilities: Propane, Electric Available, Cable TV
Water: Well
Room Sizes
Foyer: 7 x 5 Level - Main
Living Room: 21 x 14 Level - Main
Kitchen: 14 x 10 Level - Main
Dining Room: 14 x 9 Level - Main
Office: 8 x 7 Level - Main
Sun/Florida Room: 16 x 13 Level - Main
Bedroom 1: 14 x 14 Level - Main
Bedroom 2: 11 x 9 Level - Main
Bedroom 3: 17 x 11 Level - Main
Bedroom 4: 12 x 12 Level - Main
Bathroom 1: 14 x 8 Level - Main
Bathroom 2: 9 x 5 Level - Main
Foyer: 12 x 7 Level - Main
Kitchen: 18 x 15 Level - Main
Living Room: 18 x 15 Level - Main
Dining Room: 12 x 8 Level - Main
Utility Room: 9 x 6 Level - Main
Office: 9 x 5 Level - Main
Additional Bedroom: 12 x 12 Level - Main
Additional Bedroom: 13 x 11 Level - Main
Full Bath: 9 x 6 Level - Main
Full Bath: 9 x 7 Level - Main
Local Schools
High School: KUTZTOWN AREA SENIOR
Middle School: KUTZTOWN AREA
Elementary School: GREENWICH-LENHARTSVILLE
School District: KUTZTOWN AREA
Listed By / Shown By
Listed By
Agency Name: NextHome Legacy Real Estate
Agency Phone: 6107026398
Shown By
Agent Name: Mary Beth Herrera
Agent Phone: Cell: (301) 991-1471
Agency Title: Berkshire Hathaway HomeServices Homesale Realty

 First American
Estimate Your Payment
Estimated Payment
$ 2,162.06 per month $1,557.90 Principal & Interest $400.00 Property Tax $204.17 Homeowner's Insurance

 Corporate Office - 215 S Centerville Rd. Lancaster, PA 17603
74 Turkey Road | MLS# PABK2076382
This single family home located at 74 Turkey Road, Kempton, PA 19529 is currently listed for sale with an asking price of $700,000. This property was built in 1980 and has 6 bedrooms and 4 full baths with 2950 sq. ft. Turkey Road is located within the KUTZTOWN AREA school district. Search Kempton real estate on www.mbhrealty.com today.