Mary Beth Herrera

BEDS3
BATHS2 full 1 partial
SQUARE FEET2,248
MLS#PAMC2190438
STATUSACTIVE UNDER CONTRACT
PROPERTY TYPEResidential - Townhouse
SUBDIVISIONHUNT CLUB
SCHOOLSPRING-FORD AREA
Property Description
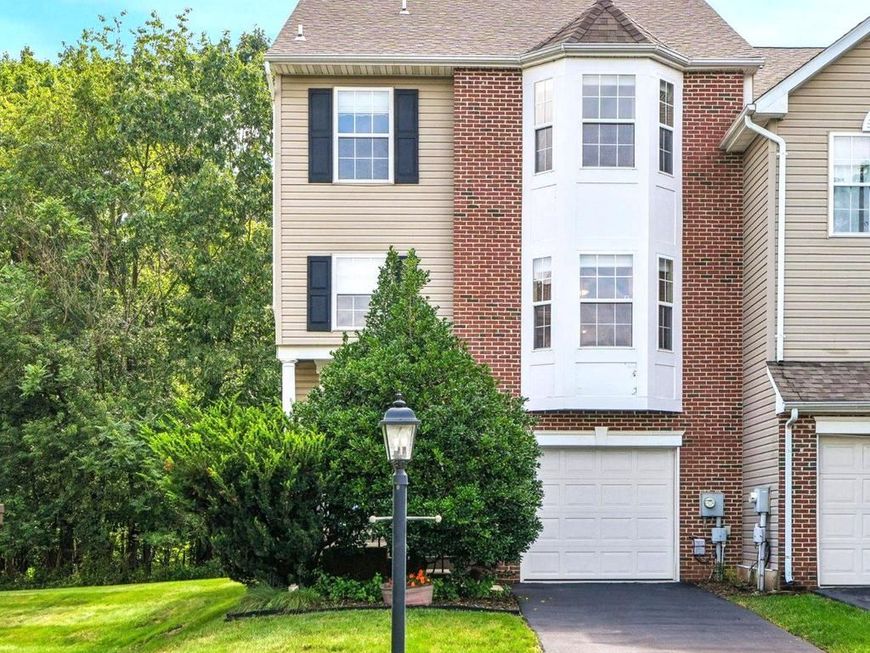
Welcome to 74 Hunt Club Drive! This beautifully maintained end-unit townhome backs to peaceful woods and offers a bright, airy, and inviting layout. The main level features a spacious living room, well-appointed kitchen, and double doors leading to a composite deck overlooking the wooded setting—perfect for relaxing or entertaining. The lower level offers a finished basement with double-door access to the backyard, providing versatile additional living space. Upstairs, the spacious primary bedroom features a cathedral ceiling and walk-in closet, along with two additional bedrooms, a hall bath, and convenient second-floor laundry. Ideally located just minutes from Route 422, Providence Town Center, Valley Forge National Historical Park, shopping, dining, and entertainment. Come see this hidden gem and make it your next home!
Property Features
Property Type: Residential - Townhouse
Basement: Yes
Basement: Front Entrance, Fully Finished, Garage Access, Heated, Interior Access, Outside Entrance
Cooling: Central A/C
Fuel Type: Natural Gas
Garage: 1
Heating: 90% Forced Air
Home Style: A-Frame
Lot Size: 0.06 Acres
Roof Type: Architectural Shingle
Stories: 3.0
Taxes: $5,870
Year Built: 2001
Feature Descriptions
Accessibility: >84" Garage Door,2+ Access Exits,32"+ wide Doors, Level Entry - Main
Additional Structures: Above Grade, Below Grade
Electric: 200+ Amp Service
Exterior: Vinyl Siding
HOA Fee: $155.00/Monthly
Lot Dimensions: 0.06 Acre(S)
Municipality: UPPER PROVIDENCE TWP
Parking Notes: 3 Total Parking Spaces
Pet Restrictions: No Pet Restrictions
Sewer: Public Sewer
SQFT Above Finished: 1848
SQFT Below Finished: 400
SQFT Total Finished: 2248
Structure Type: End of Row/Townhouse
Total Garage/Parking Spaces: 3
Water: Public
Local Schools
High School: SPRING-FRD
Elementary School: OAKS
School District: SPRING-FORD AREA
Listed By / Shown By
Listed By
Agency Name: Keller Williams Real Estate-Blue Bell
Agency Phone: 2156462900
Shown By
Agent Name: Mary Beth Herrera
Agent Phone: Cell: (301) 991-1471
Agency Title: Berkshire Hathaway HomeServices Homesale Realty

 First American
Estimate Your Payment
Estimated Payment
$ 1,659.68 per month $1,034.89 Principal & Interest $489.17 Property Tax $135.63 Homeowner's Insurance

 Corporate Office - 215 S Centerville Rd. Lancaster, PA 17603
74 Hunt Club Drive | MLS# PAMC2190438
This townhouse located at 74 Hunt Club Drive, Collegeville, PA 19426 is currently listed for sale with an asking price of $465,000. This property was built in 2001 and has 3 bedrooms and 2 full and 1 partial baths with 2248 sq. ft. Hunt Club Drive is located in the HUNT CLUB subdivision within the SPRING-FORD AREA school district. Search HUNT CLUB real estate on www.mbhrealty.com today.