Mary Beth Herrera

BEDS4
BATHS2 full
SQUARE FEET1,700
MLS#MDBC2170876
STATUSACTIVE
PROPERTY TYPEResidential - Single Family
SUBDIVISIONWOODLAWN
SCHOOLBALTIMORE COUNTY PUBLIC SCHOOLS
Property Description
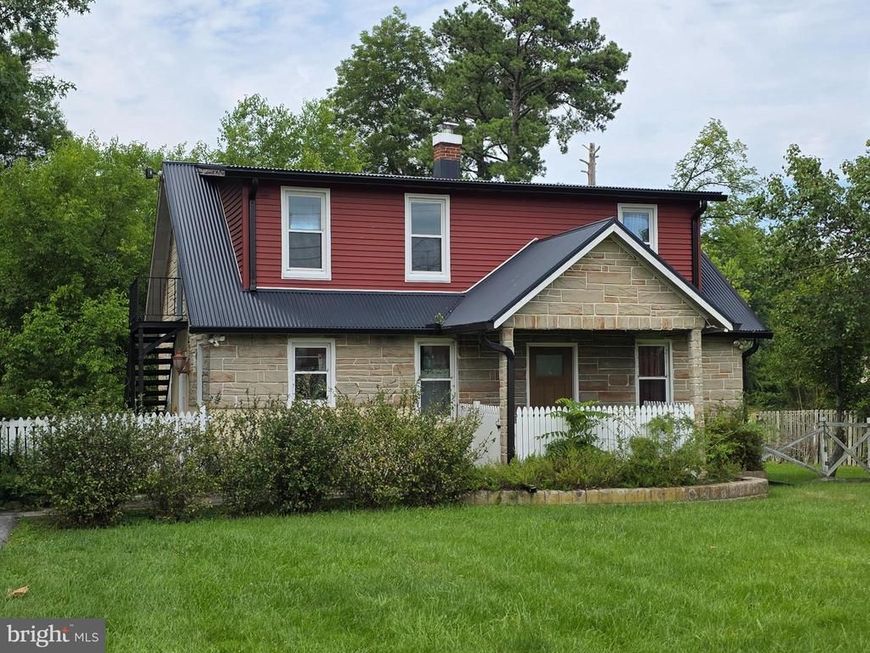
Welcome to this charming move-in ready home situated on a private, wooded 1+ acre lot, offering the perfect blend of comfort, privacy, and convenience. This well-maintained residence features 4 bedrooms, 2 full bathrooms, and beautiful hardwood floors throughout both finished levels. The updated kitchen is ideal for everyday living, while the spacious dining room offers flexibility and could easily serve as a main-level bedroom, home office, or additional living space. Major updates include a 50-year steel roof, and new water pump, providing peace of mind for years to come. Outdoor living is just as inviting with a covered front porch, covered rear patio, and additional concrete side patio—perfect for relaxing or entertaining while overlooking the peaceful backyard that backs to mature woods. Conveniently located close to shopping, dining, schools, and major commuter routes, this exceptional property offers the privacy of country living with the convenience of nearby amenities. Don't miss this wonderful opportunity to make it your new home!
Property Features
Property Type: Residential - Single Family
Basement: Yes
Basement: Outside Entrance, Rear Entrance, Unfinished, Connecting Stairway
Cooling: Central A/C, Ceiling Fan(s)
Fuel Type: Natural Gas
Heating: Forced Air
Home Style: Cape Cod
Lot Size: 1.20 Acres
Stories: 3.0
Taxes: $1,350
Year Built: 1943
Feature Descriptions
Additional Structures: Above Grade
Exterior: Stone
Interior: Breakfast Area, Kitchen - Country
Lot: Backs to Trees
Lot Dimensions: 1.20 Acre(S)
Rooms: Living Room, Dining Room, Primary Bedroom, Bedroom 2,Bedroom 3,Bedroom 5,Kitchen, Den
Sewer: Septic Exists
SQFT Above Finished: 1700
SQFT Total Finished: 1700
Structure Type: Detached
Water: Well
Room Sizes
Bedroom 5: 10 x 14 Level - Upper 1
Bedroom 3: 8 x 10 Level - Upper 1
Den: 9 x 11 Level - Main
Bedroom 2: 10 x 13 Level - Upper 1
Living Room: 12 x 14 Level - Main
Dining Room: 11 x 13 Level - Main
Kitchen: 9 x 17 Level - Main
Primary Bedroom: 14 x 16 Level - Upper 1
Local Schools
School District: BALTIMORE COUNTY PUBLIC SCHOOLS
Listed By / Shown By
Listed By
Agency Name: ExecuHome Realty
Agency Phone: 4437573400
Shown By
Agent Name: Mary Beth Herrera
Agent Phone: Cell: (301) 991-1471
Agency Title: Berkshire Hathaway HomeServices Homesale Realty

 First American
Estimate Your Payment
Estimated Payment
$ 1,116.88 per month $888.00 Principal & Interest $112.50 Property Tax $116.38 Homeowner's Insurance

 Corporate Office - 215 S Centerville Rd. Lancaster, PA 17603
7134 Dogwood Road | MLS# MDBC2170876
This single family home located at 7134 Dogwood Road, Windsor Mill, MD 21244 is currently listed for sale with an asking price of $399,000. This property was built in 1943 and has 4 bedrooms and 2 full baths with 1700 sq. ft. Dogwood Road is located in the WOODLAWN subdivision within the BALTIMORE COUNTY PUBLIC SCHOOLS school district. Search WOODLAWN real estate on www.mbhrealty.com today.