Mary Beth Herrera

BEDS4
BATHS2 full 2 partial
SQUARE FEET2,552
MLS#MDAA2154324
STATUSACTIVE
PROPERTY TYPEResidential - Townhouse
SUBDIVISIONTANYARD SPRINGS
SCHOOLANNE ARUNDEL COUNTY PUBLIC SCHOOLS
Property Description
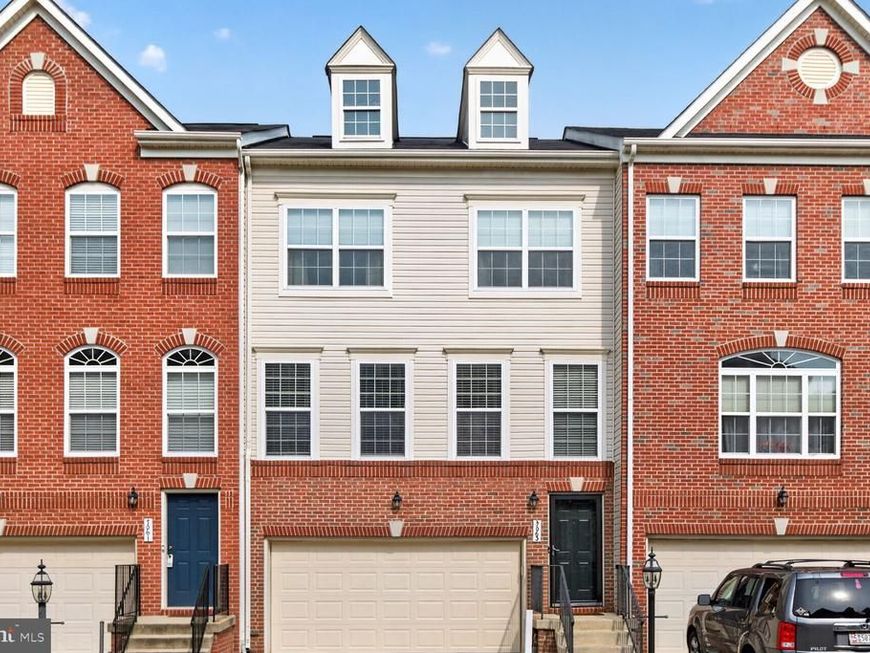
Charming townhome in the heart of Tanyard Springs. Boasting 4 bedrooms, 2 lovely full bathrooms and 2 convenient half bathrooms, this beautiful home has been tastefully upgraded to feature LVP flooring throughout the lower and main levels, a remodeled kitchen featuring granite counters, SS appliances, and an abundance of natural light. The floor plan is a perfect example of open concept living that flows exceptionally well from space to space. The walkout basement offers a bedroom/office space, a half bathroom, and natural light. The top floor is where you will find 3 lovely bedrooms, including a spacious owners suite with vaulted ceilings and lots of natural light. In addition to a large and open master bathroom, the hallway bathroom is spacious and well maintained. Off the kitchen is a large deck with synthetic material which gives you great inside outside living in the spring and fall! The fhome also features a finished 2 car garage! Located in Tanyard Springs which offers community pool, gym, basketball courts, gardens, a clubhouse, totlots, and more. A must see!
Property Features
Property Type: Residential - Townhouse
Basement: Yes
Basement: Full
Cooling: Central A/C
Fuel Type: Natural Gas
Garage: 2
Heating: Central
Home Style: Colonial
Lot Size: 0.04 Acres
Stories: 3.0
Taxes: $3,383
Year Built: 2010
Feature Descriptions
Additional Structures: Above Grade, Below Grade
Appliances: Washer/Dryer Hookups Only, Dishwasher, Refrigerator, Stove
Community Amenities: Basketball Courts, Bike Trail, Club House, Common Grounds, Exercise Room, Fitness Center, Jog/Walk Path, Picnic Area, Pool - Outdoor, Swimming Pool, Tennis Courts
Exterior: Combination, Brick
HOA Fee: $94.00/Monthly
Interior: Breakfast Area, Combination Kitchen/Dining, Kitchen - Eat-In, Upgraded Countertops, Primary Bath(s)
Lot Dimensions: 0.04 Acre(S)
Municipality: unincorporated
Parking Features: Parking Space Conveys, Concrete Driveway
Parking Notes: 2 Total Parking Spaces
Rooms: Primary Bedroom, Bedroom 2,Bedroom 3,Game Room, Breakfast Room, Great Room, Laundry
Sewer: Public Sewer
SQFT Above Finished: 2552
SQFT Total Finished: 2552
Structure Type: Interior Row/Townhouse
Total Garage/Parking Spaces: 2
Water: Public
Room Sizes
Primary Bedroom: 11 x 16 Level - Upper 1
Game Room: 21 x 12 Level - Lower 1
Great Room: 17 x 19 Level - Main
Bedroom 3: 11 x 9 Level - Upper 1
Bedroom 2: 10 x 11 Level - Upper 1
Breakfast Room: 19 x 11 Level - Main
Local Schools
High School: NORTHEAST
Middle School: GEORGE FOX
Elementary School: SOLLEY
School District: ANNE ARUNDEL COUNTY PUBLIC SCHOOLS
Listed By / Shown By
Listed By
Agency Name: Long & Foster Real Estate, Inc.
Agency Phone: 4102633400
Shown By
Agent Name: Mary Beth Herrera
Agent Phone: Cell: (301) 991-1471
Agency Title: Berkshire Hathaway HomeServices Homesale Realty

 First American
Estimate Your Payment
Estimated Payment
$ 1,465.02 per month $1,046.02 Principal & Interest $281.92 Property Tax $137.08 Homeowner's Insurance

 Corporate Office - 215 S Centerville Rd. Lancaster, PA 17603
7063 Ingrahm Drive | MLS# MDAA2154324
This townhouse located at 7063 Ingrahm Drive, Glen Burnie, MD 21060 is currently listed for sale with an asking price of $469,999. This property was built in 2010 and has 4 bedrooms and 2 full and 2 partial baths with 2552 sq. ft. Ingrahm Drive is located in the TANYARD SPRINGS subdivision within the ANNE ARUNDEL COUNTY PUBLIC SCHOOLS school district. Search TANYARD SPRINGS real estate on www.mbhrealty.com today.