Mary Beth Herrera

BEDS3
BATHS1 full 1 partial
SQUARE FEET1,696
MLS#MDBC2172730
STATUSACTIVE
PROPERTY TYPEResidential - Single Family
SCHOOLBALTIMORE COUNTY PUBLIC SCHOOLS
Property Description
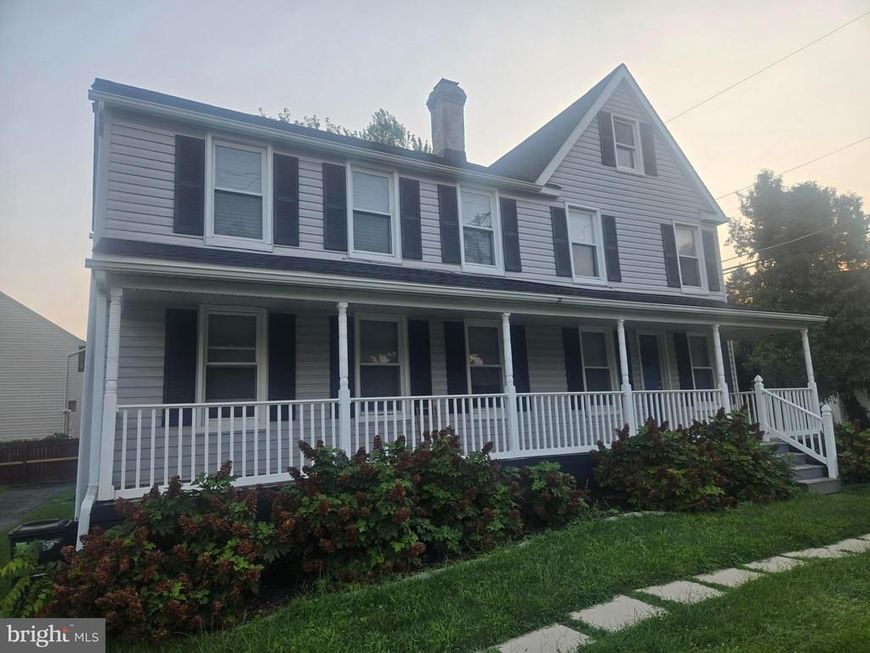
Step back in time and discover the charm and character of this vintage home built in 1900. This is an awesome opportunity for the buyer with a vision and creativity. This home features distinctive character and craftsmanship of an earlier era and is ready for someone to restore, renovate and make it their own. It features three bedrooms and one and a half baths. The home does need updating and repairs, making it an excellent opportunity for an investor, renovator, or buyer looking to bring new life to a classic property. Property is being sold strictly AS-IS. Seller will make no repairs. It is priced for a quick sale. Buyer is encouraged to perform all desired inspections for informational purposes only. Bring your ideas and imagination and discover the potential this classic home has to offer. Buyer is requested to use the Seller's title company.
Property Features
Property Type: Residential - Single Family
Basement: Yes
Basement: Outside Entrance, Sump Pump, Unfinished
Cooling: None
Fuel Type: Natural Gas
Heating: Radiator
Home Style: Colonial
Lot Size: 0.15 Acres
Stories: 2.5
Taxes: $1,216
Year Built: 1900
Feature Descriptions
Additional Structures: Above Grade, Below Grade
Appliances: Dishwasher, Dryer, Exhaust Fan, Oven/Range - Gas, Range Hood, Refrigerator, Washer
Exterior: Vinyl Siding
Fencing: Partially
Interior: Attic, Kitchen - Table Space, Dining Area, Primary Bath(s), Window Treatments, Wood Floors
Lot Dimensions: 0.15 Acre(S)
Rooms: Living Room, Primary Bedroom, Bedroom 2,Bedroom 3,Kitchen, Family Room, Basement, Sun/Florida Room, Laundry, Other, Storage Room, Attic, Screened Porch
Sewer: Public Sewer
SQFT Above Finished: 1696
SQFT Total Finished: 1696
Structure Type: Detached
Water: Public
Room Sizes
Kitchen: 15 x 10 Level - Main
Family Room: 17 x 13 Level - Main
Bedroom 3: 15 x 10 Level - Upper 1
Other: 10 x 8 Level - Upper 2
Living Room: 15 x 10 Level - Main
Primary Bedroom: 21 x 14 Level - Upper 1
Basement: 23 x 14 Level - Lower 1
Bedroom 2: 15 x 10 Level - Upper 1
Local Schools
School District: BALTIMORE COUNTY PUBLIC SCHOOLS
Listed By / Shown By
Listed By
Agency Name: ExecuHome Realty
Agency Phone: 4437573400
Shown By
Agent Name: Mary Beth Herrera
Agent Phone: Cell: (301) 991-1471
Agency Title: Berkshire Hathaway HomeServices Homesale Realty

 First American
Estimate Your Payment
Estimated Payment
$ 904.33 per month $709.96 Principal & Interest $101.33 Property Tax $93.04 Homeowner's Insurance

 Corporate Office - 215 S Centerville Rd. Lancaster, PA 17603
6825 Windsor Mill | MLS# MDBC2172730
This single family home located at 6825 Windsor Mill, Gwynn Oak, MD 21207 is currently listed for sale with an asking price of $319,000. This property was built in 1900 and has 3 bedrooms and 1 full and 1 partial baths with 1696 sq. ft. Windsor Mill is located within the BALTIMORE COUNTY PUBLIC SCHOOLS school district. Search Gwynn Oak real estate on www.mbhrealty.com today.