Mary Beth Herrera

BEDS4
BATHS3 full 1 partial
SQUARE FEET4,634
MLS#MDHR2058656
Cooperative Broker Compensation: 2.5%
STATUSACTIVE
PROPERTY TYPEResidential - Single Family
SCHOOLHARFORD COUNTY PUBLIC SCHOOLS
Property Description
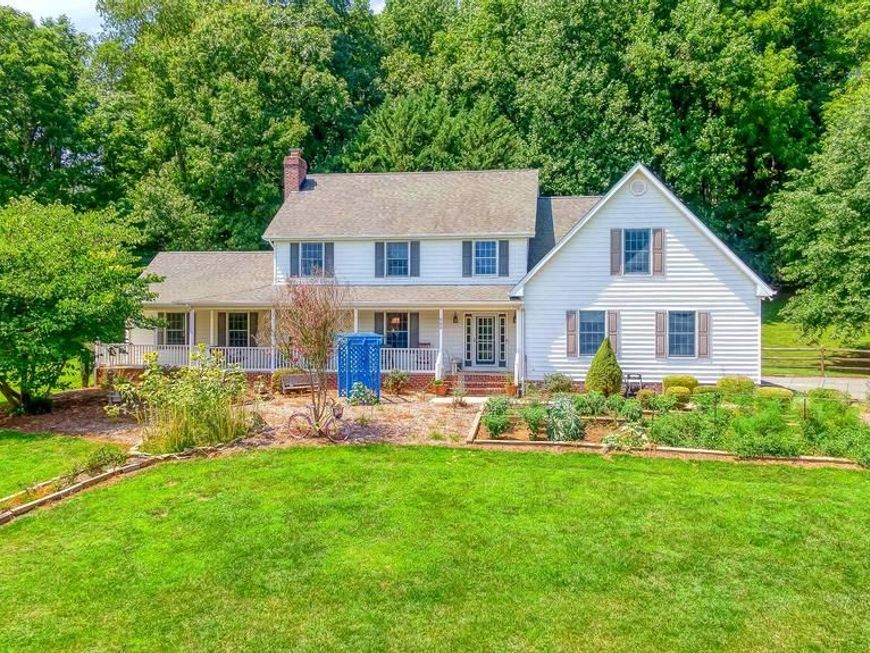
PRICE IMPROVEMENT!! $774,900! Welcome to this spacious Colonial nestled on nearly 4 picturesque acres in the peaceful countryside of northern Harford County. Offering 4 bedrooms, 3.5 baths, and a finished lower level with a full bath, radiant floors and abundant space and storage, this home provides plenty of room for everyday living, entertaining, or the potential for an in-law suite. The spacious kitchen and dining area are perfect for gathering with family and friends. The main level also features a first-floor office, living room, a large family room, hardwood floors, and an attached screened in porch overlooking the backyard. Step outside to the patio, ideal for entertaining, and enjoy the fenced backyard for pets or play. Upstairs, the oversized primary suite features three walk-in closets and a private bath with double vanities, a walk in shower, and radiant heated floors. Three additional bedrooms, a full hall bath, and a generously sized laundry room complete the upper level. Additional highlights include three-zone geothermal heating and cooling with all units replaced within the last five years, a 50-year architectural roof (approximately 26 years old), and generator hookup. You will also love the large 2 1/2 car garage to house all of your toys and tools! Relax on the expansive covered front porch and take in the beauty and tranquility of country living, all while being just 15 minutes from shopping, restaurants, and everyday conveniences.
Property Features
Property Type: Residential - Single Family
Basement: Yes
Basement: Daylight, Partial, Fully Finished, Heated, Improved, Interior Access, Outside Entrance, Side Entrance, Walkout Level
Cooling: Central A/C, Geothermal, Zoned, Ceiling Fan(s)
Fireplaces: 1
Fuel Type: Geo-thermal, Electric
Garage: 2
Heating: Forced Air, Humidifier, Radiant, Zoned
Home Style: Colonial
Lot Size: 3.89 Acres
Roof Type: Asphalt, Shingle
Stories: 2.0
Taxes: $5,625
Year Built: 2000
Cooperative Broker Compensation: 2.5%
Feature Descriptions
Additional Structures: Above Grade, Below Grade
Appliances: Built-In Microwave, Commercial Range, Dishwasher, Dryer, Exhaust Fan, Extra Refrigerator/Freezer, Icemaker, Oven/Range - Gas, Refrigerator, Washer, Water Heater
Electric: 200+ Amp Service, 150 Amps
Exterior: Vinyl Siding
Exterior: Chimney Cap(s), Exterior Lighting, Gutter System, Satellite Dish, Sidewalks
Fencing: Wood, Rear, Split Rail, Partially
Fireplace: Double Sided, Fireplace - Glass Doors, Screen, Mantel(s)
Flooring: Carpet, Ceramic Tile, Hardwood, Heated, Luxury Vinyl Plank, Vinyl
Interior: Attic, Bathroom - Tub Shower, Carpet, Ceiling Fan(s), Floor Plan - Traditional, Walk-in Closet(s), Bathroom - Jetted Tub, Dining Area, Formal/Separate Dining Room, Kitchen - Gourmet, Crown Moldings, Recessed Lighting, Upgraded Countertops, Wood Floors, Pantry, Bathroom - Walk-In Shower, Chair Railings
Location: Rural
Lot: Backs to Trees, Cleared, Front Yard, Landscaping, Rural, SideYard(s), Sloping
Lot Dimensions: 3.89 Acre(S)
Number of Rooms: 10
Parking Features: Asphalt Driveway, Paved Driveway, Paved Parking, Shared Driveway
Parking Notes: 8 Total Parking Spaces
Rooms: Living Room, Dining Room, Primary Bedroom, Bedroom 2,Bedroom 3,Bedroom 4,Kitchen, Family Room, Sun/Florida Room, Laundry, Office, Recreation Room, Primary Bathroom, Full Bath, Half Bath
Sewer: Septic Exists
Special View Info: Garden/Lawn, Pasture, Trees/Woods
SQFT Above Finished: 3098
SQFT Below Finished: 1536
SQFT Total Finished: 4634
Structure Type: Detached
Total Garage/Parking Spaces: 8
Water: Private
Windows: Wood Frame, Screens
Room Sizes
Primary Bedroom: 24 x 15 Level - Upper 1
Bedroom 2: 13 x 12 Level - Upper 1
Bedroom 3: 12 x 10 Level - Upper 1
Bedroom 4: 11 x 10 Level - Upper 1
Laundry: 13 x 8 Level - Upper 1
Kitchen: 14 x 13 Level - Main
Living Room: 16 x 13 Level - Main
Dining Room: 18 x 16 Level - Main
Family Room: 21 x 21 Level - Main
Sun/Florida Room: 15 x 15 Level - Main
Office: 10 x 10 Level - Main
Recreation Room: 42 x 27 Level - Lower 1
Local Schools
High School: NORTH HARFORD
Middle School: NORTH HARFORD
Elementary School: NORTH HARFORD
School District: HARFORD COUNTY PUBLIC SCHOOLS
Listed By / Shown By
Listed By
Agency Name: Berkshire Hathaway HomeServices Homesale Realty

Shown By
Agent Name: Mary Beth Herrera
Agent Phone: Cell: (301) 991-1471
 First American
Estimate Your Payment
Estimated Payment
$ 2,419.35 per month $1,724.59 Principal & Interest $468.75 Property Tax $226.01 Homeowner's Insurance

 Corporate Office - 215 S Centerville Rd. Lancaster, PA 17603
660 Cherry Hill Road | MLS# MDHR2058656
This single family home located at 660 Cherry Hill Road, Street, MD 21154 is currently listed for sale by Berkshire Hathaway HomeServices Homesale Realty, with an asking price of $774,900. This property was built in 2000 and has 4 bedrooms and 3 full and 1 partial baths with 4634 sq. ft. Cherry Hill Road is located within the HARFORD COUNTY PUBLIC SCHOOLS school district. Search Street real estate on www.mbhrealty.com today.