Mary Beth Herrera

BEDS3
BATHS2 full
SQUARE FEET2,449
MLS#PADA2062656
STATUSACTIVE
PROPERTY TYPEResidential - Single Family
SCHOOLDERRY TOWNSHIP
Property Description
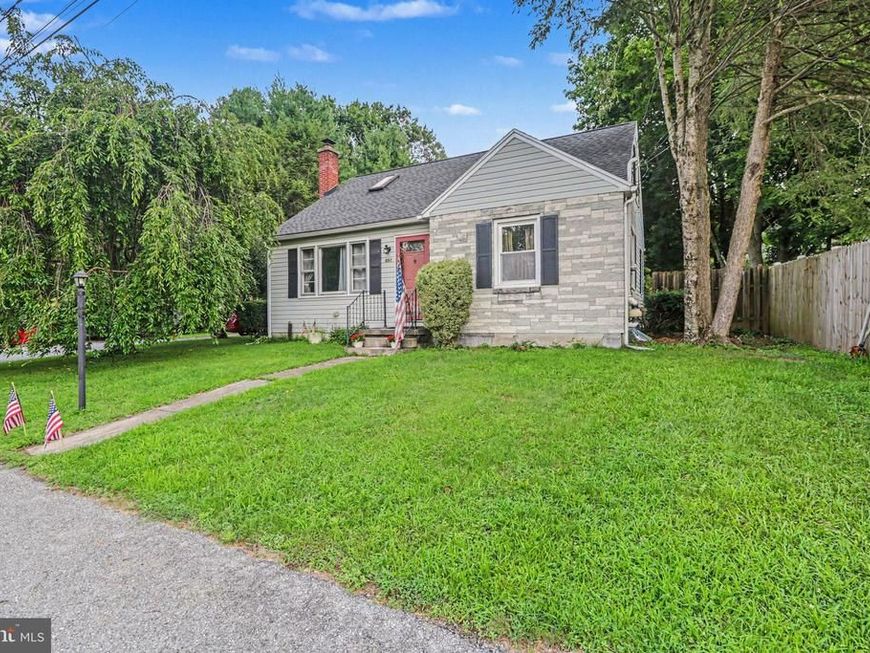
Tucked away on a peaceful cul-de-sac in the highly desired Derry Township School District, this 3-bedroom, 2-bath Cape Cod offering 1,525 sq ft is a hidden gem. The main level offers 2 bedrooms and a full bathroom with an updated tub/shower and newer flooring. The spacious kitchen features cabinets updated in 2020. A third bedroom is located on the second floor. The four-season room is a light-filled retreat overlooking the large, private, fenced-in backyard on almost half an acre, perfect for morning coffee or evening relaxation. The finished basement adds valuable living space, complete with a full bathroom featuring a tiled walk-in shower and several storage closets. A new hot water heater (2024) adds peace of mind. An oversized 2-car garage offers exceptional storage and workspace. Just minutes from Hershey Medical Center, with easy access to local walking trails and all that the sweetest place on earth has to offer. Don't miss your chance to make this Hershey-area gem your own!
Property Features
Property Type: Residential - Single Family
Basement: Yes
Basement: Fully Finished
Cooling: Central A/C
Fuel Type: Oil
Garage: 2
Heating: Forced Air
Home Style: Cape Cod
Lot Size: 0.40 Acres
Roof Type: Shingle
Stories: 2.0
Taxes: $3,599
Year Built: 1960
Feature Descriptions
Additional Structures: Above Grade, Below Grade
Appliances: Dryer, Oven/Range - Electric, Stainless Steel Appliances, Washer, Water Heater
Exterior: Frame, Vinyl Siding, Stone
Fencing: Wood
Flooring: Carpet, Ceramic Tile, Luxury Vinyl Plank
Interior: Bathroom - Walk-In Shower, Bathroom - Tub Shower, Carpet, Ceiling Fan(s), Entry Level Bedroom, Kitchen - Eat-In
Lot: Level
Lot Dimensions: 0.40 Acre(S)
Municipality: DERRY TWP
Parking Notes: 6 Total Parking Spaces
Rooms: Living Room, Kitchen, Basement, Sun/Florida Room
Sewer: Public Sewer
SQFT Above Finished: 1525
SQFT Below Finished: 924
SQFT Total Finished: 2449
Structure Type: Detached
Total Garage/Parking Spaces: 6
Utilities: Cable TV Available
Water: Well
Local Schools
High School: HERSHEY HIGH SCHOOL
School District: DERRY TOWNSHIP
Listed By / Shown By
Listed By
Agency Name: Coldwell Banker Realty
Agency Phone: 7175342442
Shown By
Agent Name: Mary Beth Herrera
Agent Phone: Cell: (301) 991-1471
Agency Title: Berkshire Hathaway HomeServices Homesale Realty

 First American
Estimate Your Payment
Estimated Payment
$ 1,231.29 per month $823.46 Principal & Interest $299.92 Property Tax $107.92 Homeowner's Insurance

 Corporate Office - 215 S Centerville Rd. Lancaster, PA 17603
653 Hillside Avenue | MLS# PADA2062656
This single family home located at 653 Hillside Avenue, Hummelstown, PA 17036 is currently listed for sale with an asking price of $370,000. This property was built in 1960 and has 3 bedrooms and 2 full baths with 2449 sq. ft. Hillside Avenue is located within the DERRY TOWNSHIP school district. Search Hummelstown real estate on www.mbhrealty.com today.