Mary Beth Herrera

BEDS3
BATHS2 full 1 partial
SQUARE FEET2,290
MLS#MDBC2172094
STATUSPENDING
PROPERTY TYPEResidential - Townhouse
SUBDIVISIONVALLEY CROSSING
SCHOOLBALTIMORE COUNTY PUBLIC SCHOOLS
Property Description
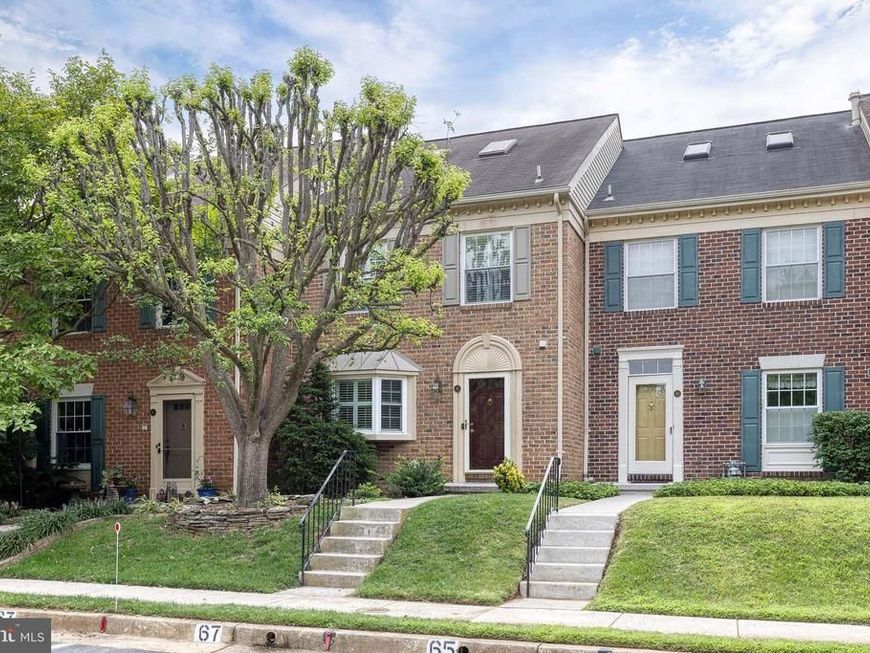
Open House Cancelled! Welcome to this beautiful interior brick rowhome in Cockeysville! The main level features hardwood flooring, crown molding, and an open living and dining room combination with decorative ceiling lighting and slider access to the balcony deck. The updated kitchen is conveniently separated from the main living space and offers ceramic tile flooring, bay window, granite countertops, stainless steel appliances, dark wood cabinetry, tiled backsplash, island with seating, and pantry storage. A convenient half bath completes the main level. Upstairs, find three bedrooms, including a spacious primary suite with soaring ceilings, ceiling fan, carpeting, and built-in closet storage. The primary suite also features a finished loft with skylights and additional closet space, plus a private bath with tiled flooring, tub/shower, and double vanity. Two additional bedrooms share a full hall bath with tub/shower. The finished lower level provides a carpeted family room with slider access to the rear outdoor area, along with an updated laundry room and unfinished workshop/storage space. Enjoy the privacy of the outdoor area and the convenience of balcony and rear-yard access. Ideally located in Cockeysville with easy access to shopping, dining, major commuter routes, and more!
Property Features
Property Type: Residential - Townhouse
Basement: Yes
Basement: Daylight, Full, Partially Finished, Walkout Level, Workshop, Improved, Connecting Stairway, Fully Finished, Interior Access, Heated
Cooling: Central A/C, Ceiling Fan(s)
Fuel Type: Natural Gas
Heating: Forced Air
Home Style: Contemporary
Lot Size: 0.04 Acres
Stories: 3.0
Taxes: $3,469
Year Built: 1985
Feature Descriptions
Additional Structures: Above Grade, Below Grade
Appliances: Built-In Microwave, Dishwasher, Disposal, Refrigerator, Stainless Steel Appliances, Washer, Dryer, Icemaker, Stove
Exterior: Brick
Exterior: Sidewalks, Other, Street Lights
Fencing: Partially, Rear, Wood, Privacy
Flooring: Carpet, Concrete, Hardwood, Tile/Brick
HOA Fee: $208.00/Quarterly
Interior: Bar, Built-Ins, Carpet, Ceiling Fan(s), Crown Moldings, Dining Area, Kitchen - Island, Pantry, Primary Bath(s), Recessed Lighting, Skylight(s), Sound System, Upgraded Countertops, Wood Floors, Window Treatments, Other, Combination Dining/Living, Kitchen - Gourmet, Bathroom - Tub Shower
Lot: Landscaping, Rear Yard
Lot Dimensions: 0.04 Acre(S)
Parking Features: Assigned
Rooms: Living Room, Dining Room, Primary Bedroom, Bedroom 2,Bedroom 3,Kitchen, Family Room, Laundry, Loft, Workshop, Primary Bathroom, Full Bath, Half Bath
Sewer: Public Sewer
SQFT Above Finished: 1790
SQFT Below Finished: 500
SQFT Total Finished: 2290
Structure Type: Interior Row/Townhouse
Water: Public
Windows: Bay/Bow
Room Sizes
Bedroom 2: 11 x 10 Level - Upper 1
Bedroom 3: 12 x 9 Level - Upper 1
Primary Bedroom: 20 x 13 Level - Upper 1
Kitchen: 13 x 12 Level - Main
Dining Room: 16 x 11 Level - Main
Living Room: 20 x 14 Level - Main
Family Room: 20 x 16 Level - Lower 1
Laundry: 8 x 7 Level - Lower 1
Loft: 18 x 15 Level - Upper 1
Workshop: 20 x 13 Level - Lower 1
Local Schools
School District: BALTIMORE COUNTY PUBLIC SCHOOLS
Listed By / Shown By
Listed By
Agency Name: EXP Realty, LLC
Agency Phone: 8888607369
Shown By
Agent Name: Mary Beth Herrera
Agent Phone: Cell: (301) 991-1471
Agency Title: Berkshire Hathaway HomeServices Homesale Realty

 First American
Estimate Your Payment
Estimated Payment
$ 1,321.15 per month $912.48 Principal & Interest $289.08 Property Tax $119.58 Homeowner's Insurance

 Corporate Office - 215 S Centerville Rd. Lancaster, PA 17603
65 Valley Ridge Loop | MLS# MDBC2172094
This townhouse located at 65 Valley Ridge Loop, Cockeysville, MD 21030 is currently listed for sale with an asking price of $410,000. This property was built in 1985 and has 3 bedrooms and 2 full and 1 partial baths with 2290 sq. ft. Valley Ridge Loop is located in the VALLEY CROSSING subdivision within the BALTIMORE COUNTY PUBLIC SCHOOLS school district. Search VALLEY CROSSING real estate on www.mbhrealty.com today.