Mary Beth Herrera

BEDS3
BATHS2 full
SQUARE FEET1,854
MLS#PAFL2036846
STATUSACTIVE
PROPERTY TYPEResidential - Single Family
SCHOOLCHAMBERSBURG AREA
Property Description
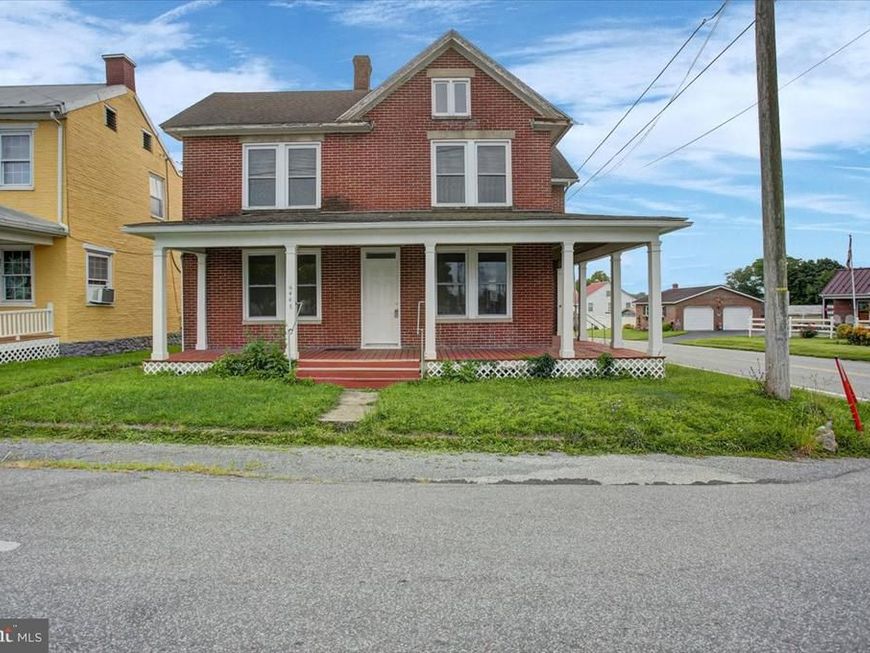
Welcome to this charming all-brick 2-story home offering timeless character and plenty of space for comfortable living. Featuring 3 bedrooms, 2 full baths, and a possible 4th bedroom, this home provides flexibility for a growing family, home office, guest space, or hobby room. Enjoy the convenience of main-floor laundry, making everyday living a little easier. Outside, you'll appreciate the detached garage providing parking, storage, and additional workspace. This property is also a great opportunity for investors looking to add to their portfolio, offering strong potential as a rental or long-term investment. With its classic brick construction, functional layout, and versatile living spaces, this home is ready for its next owner—whether owner-occupant or investor—to make it their own!
Property Features
Property Type: Residential - Single Family
Basement: Yes
Basement: Connecting Stairway, Outside Entrance, Full, Unfinished
Cooling: Ductless/Mini-Split
Fuel Type: Electric
Garage: 2
Home Style: Colonial
Lot Size: 0.21 Acres
Roof Type: Shingle
Stories: 2.0
Taxes: $1,737
Year Built: 1953
Feature Descriptions
Additional Structures: Above Grade
Appliances: Oven/Range - Electric, Refrigerator
Exterior: Brick
Exterior: Outbuilding(s)
Interior: Attic, Dining Area, Bathroom - Stall Shower, Floor Plan - Traditional, Kitchen - Table Space
Lot Dimensions: 0.21 Acre(S)
Municipality: LETTERKENNY TWP
Parking Notes: 2 Total Parking Spaces
Rooms: Living Room, Bedroom 2,Bedroom 3,Kitchen, Basement, Bedroom 1,Bonus Room
Sewer: Public Sewer
SQFT Above Finished: 1854
SQFT Total Finished: 1854
Structure Type: Detached
Total Garage/Parking Spaces: 2
Water: Well
Room Sizes
Bedroom 2: 16 x 11 Level - Upper 1
Bedroom 1: 12 x 14 Level - Upper 1
Bedroom 3: 10 x 7 Level - Upper 1
Living Room: 16 x 14 Level - Main
Kitchen: 15 x 16 Level - Main
Local Schools
School District: CHAMBERSBURG AREA
Listed By / Shown By
Listed By
Agency Name: Keller Williams Keystone Realty
Agency Phone: 7175048002
Shown By
Agent Name: Mary Beth Herrera
Agent Phone: Cell: (301) 991-1471
Agency Title: Berkshire Hathaway HomeServices Homesale Realty

 First American
Estimate Your Payment
Estimated Payment
$ 635.61 per month $433.99 Principal & Interest $144.75 Property Tax $56.88 Homeowner's Insurance

 Corporate Office - 215 S Centerville Rd. Lancaster, PA 17603
6448 Orrstown Road | MLS# PAFL2036846
This single family home located at 6448 Orrstown Road , Orrstown, PA 17244 is currently listed for sale with an asking price of $195,000. This property was built in 1953 and has 3 bedrooms and 2 full baths with 1854 sq. ft. Orrstown Road is located within the CHAMBERSBURG AREA school district. Search Orrstown real estate on www.mbhrealty.com today.