Mary Beth Herrera

BEDS4
BATHS3 full
SQUARE FEET2,782
MLS#PAFL2036668
STATUSACTIVE
PROPERTY TYPEResidential - Single Family
SUBDIVISIONPENN NATIONAL GOLF COURSE COMMUNITY
SCHOOLCHAMBERSBURG AREA
Property Description
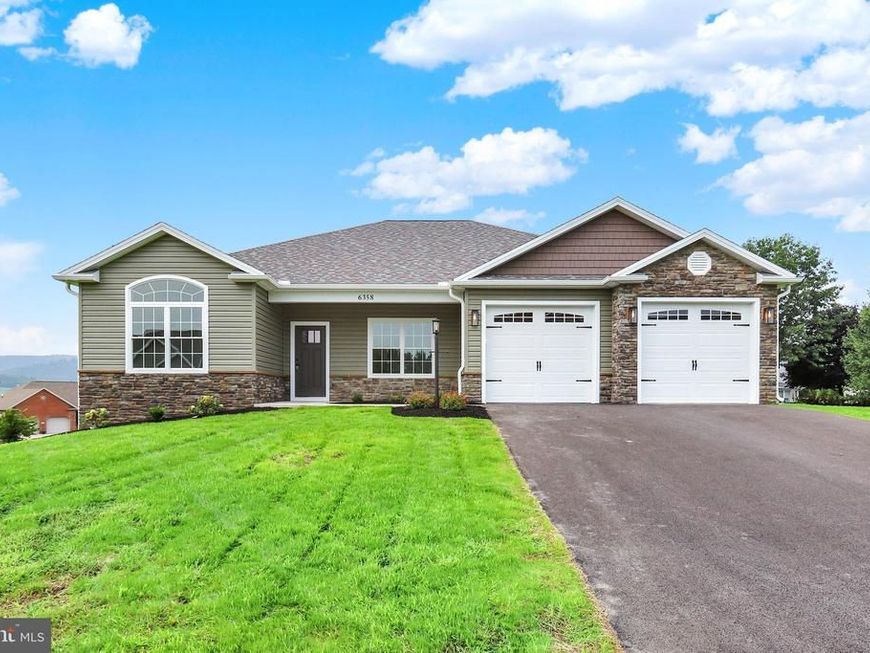
New construction by Comstock Homes in award-winning Penn National Community! This thoughtfully designed 3-bedroom home is located in an established master-planned neighborhood and sits on a corner home site. The kitchen and bathrooms feature granite countertops, with durable LVT flooring throughout the main living areas and plush carpeting in the bedrooms. The kitchen comes fully equipped with quality cabinetry and appliances. Tray ceilings add elegance to the primary bedroom and great room. The walkout lower level offers finished bonus space, an additional bedroom, and a full bath--perfect for guests or flexible living. Energy-efficient electric heat and central A/C provide year-round comfort. Community is subject to protective covenants. Lovely walkable community offers 36 holes of 4-star golf, outdoor pool, tennis/pickleball, yoga, community garden, hiking in Michaux State Forest, 40 + social clubs, restaurant/bar, coffee shop, and so much more! See Pro Shop for membership details.
Property Features
Property Type: Residential - Single Family
Basement: Yes
Basement: Walkout Level
Cooling: Central A/C
Fireplaces: 1
Fuel Type: Electric
Garage: 2
Heating: Heat Pump(s)
Home Style: Ranch/Rambler
Lot Size: 0.55 Acres
Stories: 2.0
Taxes: $1,329
Year Built: 2026
Feature Descriptions
Accessibility: Level Entry - Main
Additional Structures: Above Grade, Below Grade
Exterior: Combination
Fireplace: Electric
Lot Dimensions: 0.55 Acre(S)
Municipality: GUILFORD TWP
Parking Notes: 2 Total Parking Spaces
Sewer: Public Sewer
SQFT Above Finished: 1869
SQFT Below Finished: 913
SQFT Total Finished: 2782
Structure Type: Detached
Total Garage/Parking Spaces: 2
Water: Public
Local Schools
School District: CHAMBERSBURG AREA
Listed By / Shown By
Listed By
Agency Name: White Rock, Inc.
Agency Phone: 7173523046
Shown By
Agent Name: Mary Beth Herrera
Agent Phone: Cell: (301) 991-1471
Agency Title: Berkshire Hathaway HomeServices Homesale Realty

 First American
Estimate Your Payment
Estimated Payment
$ 1,618.57 per month $1,333.11 Principal & Interest $110.75 Property Tax $174.71 Homeowner's Insurance

 Corporate Office - 215 S Centerville Rd. Lancaster, PA 17603
6358 Saucon Valley Drive | MLS# PAFL2036668
This single family home located at 6358 Saucon Valley Drive, Fayetteville, PA 17222 is currently listed for sale with an asking price of $599,000. This property was built in 2026 and has 4 bedrooms and 3 full baths with 2782 sq. ft. Saucon Valley Drive is located in the PENN NATIONAL GOLF COURSE COMMUNITY subdivision within the CHAMBERSBURG AREA school district. Search PENN NATIONAL GOLF COURSE COMMUNITY real estate on www.mbhrealty.com today.