Mary Beth Herrera

BEDS4
BATHS3 full 1 partial
SQUARE FEET2,408
MLS#MDQA2018106
STATUSACTIVE
PROPERTY TYPEResidential - Single Family
SUBDIVISIONCLOVERFIELDS
SCHOOLQUEEN ANNES COUNTY PUBLIC SCHOOLS
Property Description
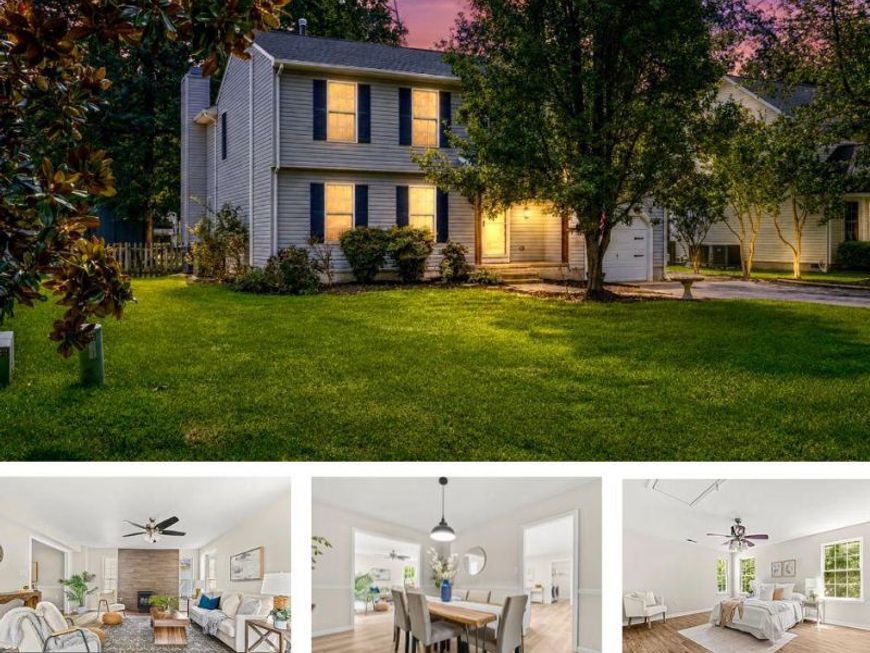
Welcome to 624 Davol Road, a beautifully updated 4-bedroom, 3.5-bath home offering nearly 2,500 square feet in the sought-after Cloverfields community. Recent 2026 improvements include updated flooring, a renovated kitchen, new lighting and a new roof, creating a fresh, move-in-ready feel throughout. Outside, you’ll appreciate the garage, large parking pad and fenced backyard with plenty of space to relax, entertain or play. Cloverfields offers an incredible Eastern Shore lifestyle with a community pool, private beach, playgrounds and marina with boat slips available for rent when offered. Conveniently located just off the first exit over the Bay Bridge, the home provides easy access to nearby trails, shopping, dining and everything Kent Island has to offer. Coming soon — stay tuned for your opportunity to see this spacious, updated Cloverfields home!
Property Features
Property Type: Residential - Single Family
Cooling: Central A/C, Ceiling Fan(s)
Fireplaces: 1
Fuel Type: Electric
Garage: 1
Heating: Central
Home Style: Colonial
Lot Size: 0.34 Acres
Roof Type: Shingle
Stories: 2.0
Taxes: $4,250
Year Built: 1995
Feature Descriptions
Additional Structures: Above Grade, Below Grade
Appliances: Built-In Microwave, Dishwasher, Refrigerator, Stainless Steel Appliances, Stove, Washer - Front Loading, Water Heater, Dryer - Front Loading, Icemaker, Oven/Range - Electric
Community Amenities: Beach, Boat Ramp, Club House, Marina/Marina Club, Picnic Area, Pier/Dock, Pool - Outdoor, Tot Lots/Playground, Water/Lake Privileges
Exterior: Vinyl Siding
Exterior: Boat Storage
Fencing: Rear, Wood
Fireplace: Other, Free Standing
Flooring: Vinyl
HOA Fee: $180.00/Annually
Interior: Attic, Combination Kitchen/Living, Combination Kitchen/Dining, Dining Area, Family Room Off Kitchen, Pantry, Kitchen - Eat-In, Primary Bath(s), Bathroom - Soaking Tub, Bathroom - Stall Shower, Bathroom - Tub Shower
Lot: Front Yard, Landscaping, Rear Yard
Lot Dimensions: 0.34 Acre(S)
Parking Features: Paved Driveway, Crushed Stone
Parking Notes: 5 Total Parking Spaces
Pet Restrictions: No Pet Restrictions
Sewer: Public Sewer
SQFT Above Finished: 2408
SQFT Total Finished: 2408
Structure Type: Detached
Total Garage/Parking Spaces: 5
Utilities: Cable TV Available, Phone Available, Electric Available, Sewer Available, Water Available
Water: Public
Local Schools
High School: KENT ISLAND
School District: QUEEN ANNES COUNTY PUBLIC SCHOOLS
Listed By / Shown By
Listed By
Agency Name: Samson Properties
Agency Phone: 7033788810
Shown By
Agent Name: Mary Beth Herrera
Agent Phone: Cell: (301) 991-1471
Agency Title: Berkshire Hathaway HomeServices Homesale Realty

 First American
Estimate Your Payment
Estimated Payment
$ 1,801.58 per month $1,279.70 Principal & Interest $354.17 Property Tax $167.71 Homeowner's Insurance

 Corporate Office - 215 S Centerville Rd. Lancaster, PA 17603
624 Davol Road | MLS# MDQA2018106
This single family home located at 624 Davol Road, Stevensville, MD 21666 is currently listed for sale with an asking price of $575,000. This property was built in 1995 and has 4 bedrooms and 3 full and 1 partial baths with 2408 sq. ft. Davol Road is located in the CLOVERFIELDS subdivision within the QUEEN ANNES COUNTY PUBLIC SCHOOLS school district. Search CLOVERFIELDS real estate on www.mbhrealty.com today.