Mary Beth Herrera

BEDS4
BATHS3 full
SQUARE FEET936
MLS#WVMO2008320
STATUSACTIVE
PROPERTY TYPEResidential - Single Family
SUBDIVISIONALLEN DISTRICT
SCHOOLMORGAN COUNTY SCHOOLS
Property Description
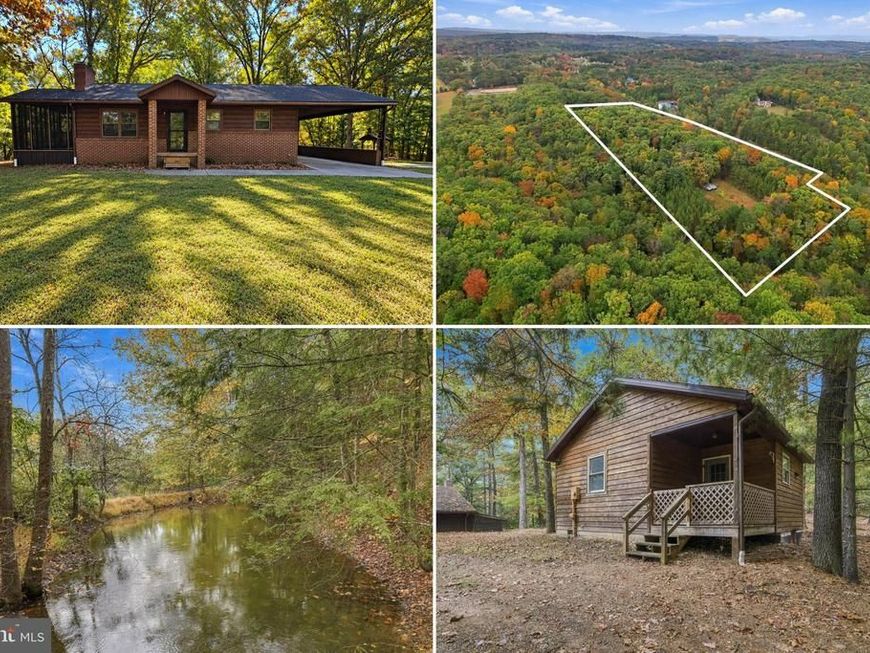
AGENTS - PLEASE VIEW AGENT REMARKS IN BRIGHT MLS. A MUST-SEE PROPERTY IN BERKELEY SPRINGS, WV! Situated on 15 beautiful wooded acres, this unique property features a ranch-style home, 4 scenic ponds, detached living quarters, and multiple outbuildings! If you've been dreaming of your own hobby farm, farmette, or homestead, this property is full of possibilities! With plenty of room for multigenerational living, outdoor activities, and country living, this is an opportunity to create the lifestyle you've been looking for. The main residence is a wood-sided/brick rancher offering 3 bedrooms and 2 full bathrooms between main level and basement. The kitchen area is currently unfinished, with only a sink in place. Kitchen cabinetry, countertops, a stove, and a refrigerator are not currently installed. Luxury vinyl plank flooring extends through the kitchen area and family room, while the main-level bedrooms feature hardwood flooring and there is a full bathroom on the main-level. The basement is partially finished and includes a bedroom and full bathroom. Outside, enjoy a covered front porch, a LARGE rear main-level covered deck with built-in storage, and a screened-in side porch—plenty of places to relax and take in the surrounding property. The separate detached living quarters feature a covered front porch entrance, 1 bedroom and 1 full bathroom, adding even more versatility with possibilities for guest accommodations, extended living arrangements, or multigenerational use. This structure has its own electrical meter, while both residences share a well and septic system with individual water tanks. The property also features a detached 2-car garage with a half bathroom and separate electrical meter, offering potential for a workshop, hobby space, or possible additional living space, subject to applicable approvals. A wooden barn opening directly to a field and an additional metal barn/building provide space for equipment, storage, animals, or agricultural activities. With 15 acres to explore, the land offers room for gardening, livestock, outdoor recreation, and more. Four ponds add to the property's rural setting, while another area of the acreage offers potential for an additional homesite, subject to applicable permits and approvals. Whether you've been dreaming of starting a hobby farm, creating your own homestead, accommodating multiple generations, or simply enjoying country living with room to spread out, this property offers a variety of possibilities. Schedule your showing today to experience this unique property firsthand! Note: Select photos have been virtually staged for illustrative purposes. Offers may be entered ONLINE through Friday, October 30, 2026 at 5:00 pm. AT SELLER'S DISCRETION, AN OFFER MAY BE ACCEPTED AT ANY TIME.
Property Features
Property Type: Residential - Single Family
Basement: Yes
Basement: Partially Finished, Connecting Stairway, Daylight, Partial, Full, Interior Access, Outside Entrance, Rear Entrance, Walkout Level, Windows
Cooling: Central A/C, Window Unit(s)
Fireplaces: 1
Fuel Type: Oil, Electric
Garage: 2
Home Style: Ranch/Rambler
Lot Size: 15.27 Acres
Stories: 1.0
Taxes: $1,151
Year Built: 1967
Feature Descriptions
Additional Structures: Above Grade, Below Grade
Exterior: Wood Siding, Brick
Exterior: Outbuilding(s)
Fireplace: Brick, Mantel(s), Wood, Stone
Interior: Entry Level Bedroom, Wood Floors, Bathroom - Tub Shower, Bathroom - Stall Shower, Ceiling Fan(s), Chair Railings, Stove - Wood, Water Treat System,2nd Kitchen, Central Vacuum, Primary Bath(s)
Lot: Pond, Front Yard, Partly Wooded, Rear Yard, Trees/Wooded, Rural
Lot Dimensions: 15.27 Acre(S)
Parking Notes: 3 Total Parking Spaces
Rooms: Living Room, Bedroom 2,Bedroom 3,Bedroom 4,Kitchen, Basement, Bedroom 1,Utility Room, Bathroom 1,Bathroom 2,Bathroom 3,Screened Porch
Sewer: On Site Septic
Special View Info: Trees/Woods
SQFT Above Finished: 936
SQFT Total Finished: 936
Structure Type: Detached
Total Garage/Parking Spaces: 3
Water: Well
Wooded: Yes
Local Schools
School District: MORGAN COUNTY SCHOOLS
Listed By / Shown By
Listed By
Agency Name: The KW Collective
Agency Phone: 3017454450
Shown By
Agent Name: Mary Beth Herrera
Agent Phone: Cell: (301) 991-1471
Agency Title: Berkshire Hathaway HomeServices Homesale Realty

 First American
Estimate Your Payment
Estimated Payment
$ 1,090.22 per month $879.10 Principal & Interest $95.92 Property Tax $115.21 Homeowner's Insurance

 Corporate Office - 215 S Centerville Rd. Lancaster, PA 17603

610 Highland Ridge Road | MLS# WVMO2008320
This single family home located at 610 Highland Ridge Road, Berkeley Springs, WV 25411 is currently listed for sale with an asking price of $395,000. This property was built in 1967 and has 4 bedrooms and 3 full baths with 936 sq. ft. Highland Ridge Road is located in the ALLEN DISTRICT subdivision within the MORGAN COUNTY SCHOOLS school district. Search ALLEN DISTRICT real estate on www.mbhrealty.com today.