Mary Beth Herrera

BEDS3
BATHS3 full
SQUARE FEET2,119
MLS#MDCR2038002
STATUSACTIVE
PROPERTY TYPEResidential - Single Family
SCHOOLCARROLL COUNTY PUBLIC SCHOOLS
Property Description
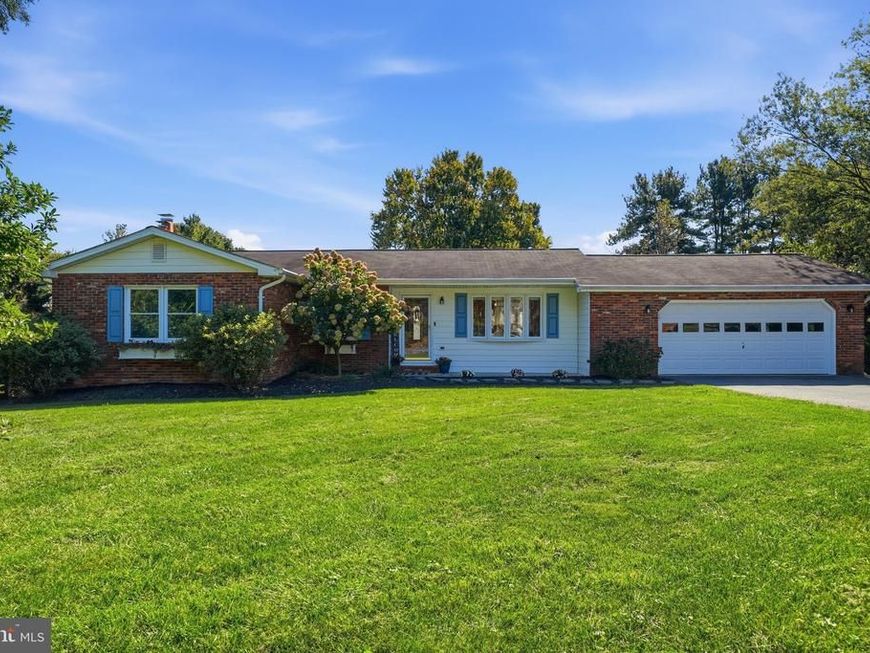
Welcome to 609 Fannie Dorsey Rd! Step inside to refinished hardwood floors (2026) that lead into a bright kitchen remodeled in 2016 featuring quartz countertops, a large island, and under-cabinet lighting. Entertaining is a breeze as a new sliding glass door opens onto a spacious composite deck. The main level also boasts brand-new carpet across all three bedrooms, and both the primary and hall bathrooms were renovated in 2026. Downstairs, the full finished basement offers a large rec area complete with a cozy wood fireplace and a sliding door that walks out to a covered patio beneath the deck—perfect for outdoor lounging. EV drivers will appreciate the finished two-car garage (2020) featuring drywall, fresh paint, new concrete, epoxy floors, and a Tesla charger. Set on nearly an acre, the backyard features an invisible dog fence, a convenient shed, and peach, apple, pear, and crabapple trees, plus strawberry and blueberry bushes. Major systems and mechanical upgrades include: water treatment system (2024), heat pump (2021), pressure tank (2018), water heater (2016), and PVC plumbing throughout. Enjoy proximity to MD-97, MD-26, I-70, Piney Run Park and Lake, shopping in Eldersburg and downtown Sykesville.
Property Features
Property Type: Residential - Single Family
Basement: Yes
Basement: Full, Interior Access, Fully Finished, Walkout Level, Rear Entrance
Cooling: Central A/C
Fireplaces: 1
Fuel Type: Electric, Oil
Garage: 2
Heating: Forced Air, Heat Pump(s)
Home Style: Ranch/Rambler
Lot Size: 0.94 Acres
Roof Type: Shingle
Stories: 1.0
Taxes: $4,893
Year Built: 1979
Feature Descriptions
Additional Structures: Above Grade, Below Grade
Appliances: Dishwasher, Disposal, Dryer, Icemaker, Microwave, Oven/Range - Electric, Refrigerator, Washer, Water Heater
Exterior: Vinyl Siding
Fencing: Invisible, Rear
Fireplace: Mantel(s)
Flooring: Carpet, Hardwood
Interior: Attic, Carpet, Ceiling Fan(s), Combination Kitchen/Dining, Kitchen - Island, Primary Bath(s), Wood Floors, Wainscotting, Stove - Wood, Entry Level Bedroom, Dining Area
Lot: Front Yard, Rear Yard
Lot Dimensions: 0.94 Acre(S)
Parking Features: Asphalt Driveway
Parking Notes: 2 Total Parking Spaces
Sewer: On Site Septic
SQFT Above Finished: 1457
SQFT Below Finished: 662
SQFT Total Finished: 2119
Structure Type: Detached
Total Garage/Parking Spaces: 2
Water: Well
Local Schools
High School: CENTURY
Middle School: SYKESVILLE
Elementary School: LINTON SPRINGS
School District: CARROLL COUNTY PUBLIC SCHOOLS
Listed By / Shown By
Listed By
Agency Name: Keller Williams Realty Centre
Agency Phone: 2403096000
Shown By
Agent Name: Mary Beth Herrera
Agent Phone: Cell: (301) 991-1471
Agency Title: Berkshire Hathaway HomeServices Homesale Realty

 First American
Estimate Your Payment
Estimated Payment
$ 1,791.98 per month $1,223.84 Principal & Interest $407.75 Property Tax $160.39 Homeowner's Insurance

 Corporate Office - 215 S Centerville Rd. Lancaster, PA 17603
609 Fannie Dorsey Road | MLS# MDCR2038002
This single family home located at 609 Fannie Dorsey Road, Sykesville, MD 21784 is currently listed for sale with an asking price of $549,900. This property was built in 1979 and has 3 bedrooms and 3 full baths with 2119 sq. ft. Fannie Dorsey Road is located within the CARROLL COUNTY PUBLIC SCHOOLS school district. Search Sykesville real estate on www.mbhrealty.com today.