Mary Beth Herrera

BEDS3
BATHS2 full 1 partial
SQUARE FEET1,730
MLS#PALH2016554
STATUSACTIVE
PROPERTY TYPEResidential - Townhouse
SUBDIVISIONLIBERTY VILLAGE
SCHOOLSOUTHERN LEHIGH
Property Description
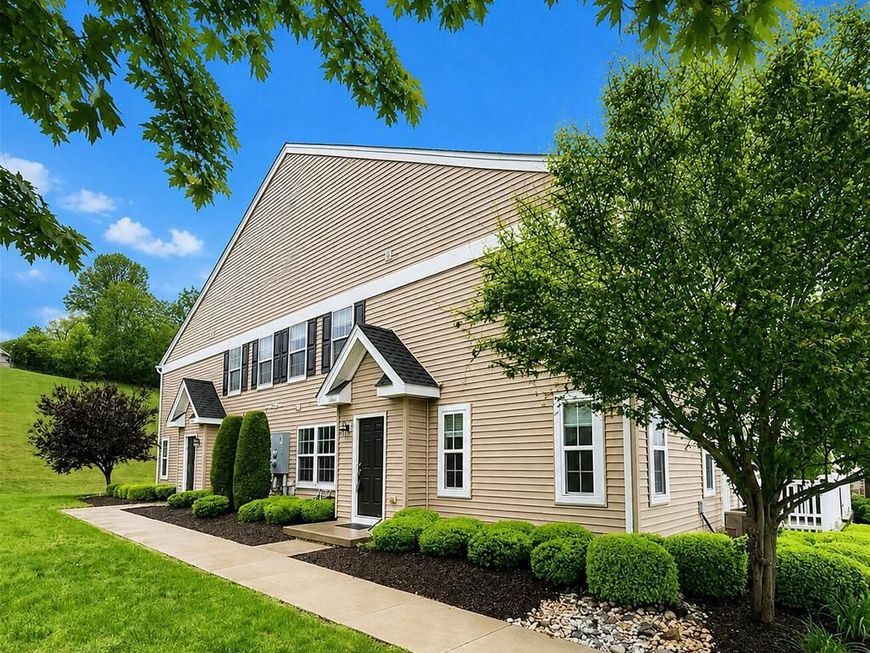
Welcome to 5960 Valley Forge Drive, a desirable front-corner townhome located in the Liberty Village community of Upper Saucon Township. This well-maintained home offers approximately 1,730 square feet of living space with 3 bedrooms and 2.5 bathrooms. The spacious living room flows into the kitchen and dining area, creating an open and functional layout. The kitchen features an island with breakfast bar, gas range, dishwasher, microwave and refrigerator. Upstairs are three generously sized bedrooms, including a primary suite with a private bath and walk-in closet. Additional highlights include economical gas heat, Southern Lehigh School District and annual taxes of approximately $4,215. The $325 monthly condo fee includes landscaping, snow removal, garbage service, roof maintenance and access to the community pool. Conveniently located near shopping, parks, schools, Route 78 and other major highways. Schedule your showing today.
Property Features
Property Type: Residential - Townhouse
Cooling: Central A/C
Fuel Type: Natural Gas
Heating: Forced Air
Home Style: Colonial
Lot Size: 51.98 Acres
Stories: 2.0
Taxes: $4,396
Year Built: 2014
Feature Descriptions
Additional Structures: Above Grade, Below Grade
Condo/Coop Fee: $325.00/Monthly
Exterior: Vinyl Siding
Lot Dimensions: 51.98 Acre(S)
Municipality: UPPER SAUCON TWP
Pet Restrictions: Dogs OK, Cats OK
Rooms: Living Room, Bedroom 2,Bedroom 3,Kitchen, Family Room, Bedroom 1,Laundry, Bathroom 1,Bathroom 2
Sewer: Public Sewer
SQFT Above Finished: 1730
SQFT Total Finished: 1730
Structure Type: End of Row/Townhouse
Water: Public
Room Sizes
Bedroom 1: 11 x 19 Level - Upper 1
Bedroom 2: 11 x 10 Level - Upper 1
Bedroom 3: 12 x 11 Level - Upper 1
Bathroom 1: 5 x 8 Level - Upper 1
Family Room: 11 x 12 Level - Main
Bathroom 1: 5 x 5 Level - Main
Kitchen: 16 x 9 Level - Main
Laundry: 7 x 6 Level - Main
Living Room: 16 x 16 Level - Main
Bathroom 2: 8 x 8 Level - Upper 1
Local Schools
School District: SOUTHERN LEHIGH
Listed By / Shown By
Listed By
Agency Name: RE/MAX Central - Center Valley
Agency Phone: 6107914400
Shown By
Agent Name: Mary Beth Herrera
Agent Phone: Cell: (301) 991-1471
Agency Title: Berkshire Hathaway HomeServices Homesale Realty

 First American
Estimate Your Payment
Estimated Payment
$ 1,272.29 per month $800.98 Principal & Interest $366.33 Property Tax $104.97 Homeowner's Insurance

 Corporate Office - 215 S Centerville Rd. Lancaster, PA 17603
5960 Valley Forge Drive | MLS# PALH2016554
This townhouse located at 5960 Valley Forge Drive, Coopersburg, PA 18036 is currently listed for sale with an asking price of $359,900. This property was built in 2014 and has 3 bedrooms and 2 full and 1 partial baths with 1730 sq. ft. Valley Forge Drive is located in the LIBERTY VILLAGE subdivision within the SOUTHERN LEHIGH school district. Search LIBERTY VILLAGE real estate on www.mbhrealty.com today.