Mary Beth Herrera

BEDS3
BATHS2 full
SQUARE FEET1,416
MLS#PAYK2109458
STATUSACTIVE
PROPERTY TYPEResidential - Single Family
SCHOOLWEST SHORE
Property Description
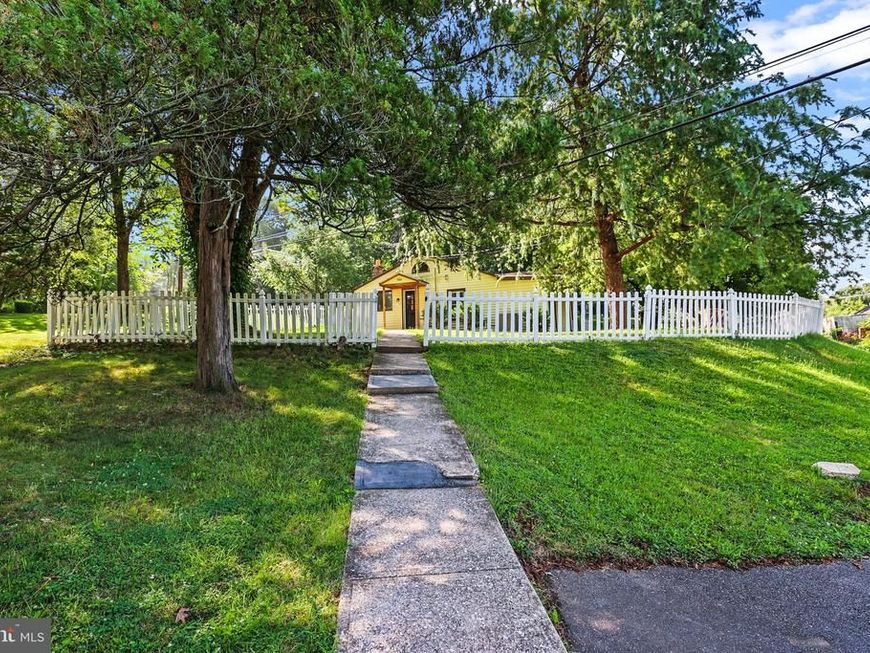
Welcome home to this charming one-level home offering a surprising amount of flexibility and a beautiful outdoor setting! Situated on a spacious lot surrounded by mature trees, the property features a partially fenced yard with plenty of room to enjoy the outdoors, garden, entertain, or simply relax in the shade. Inside, you’ll find a home that has seen several updates while still offering an opportunity for the next owner to add their own finishing touches. The versatile floor plan includes three potential bedrooms, with the third currently offering the flexibility to be used as a sunroom, home office, den, or additional bedroom depending on your needs. One-floor living makes the home comfortable and convenient, while the generous outdoor space is something you don’t often find. The white picket fencing adds character, and the mature trees create a wonderfully established setting with plenty of shade and privacy. Whether you’re looking for your first home, hoping to downsize, or searching for a property you can continue to improve over time, this home offers great potential, flexible living space, and an inviting yard to make your own. A wonderful opportunity for a buyer who appreciates a home with character and possibilities!
Property Features
Property Type: Residential - Single Family
Basement: Yes
Basement: Partial
Cooling: Central A/C
Fuel Type: Electric
Garage: 2
Heating: Hot Water
Home Style: Ranch/Rambler
Lot Size: 1.00 Acres
Stories: 1.0
Taxes: $3,158
Year Built: 1955
Feature Descriptions
Additional Structures: Above Grade, Below Grade
Exterior: Vinyl Siding, Aluminum Siding
Fencing: Vinyl
Interior: Entry Level Bedroom, Floor Plan - Traditional, Kitchen - Eat-In
Lot Dimensions: 1.00 Acre(S)
Municipality: FAIRVIEW TWP
Parking Notes: 2 Total Parking Spaces
Sewer: On Site Septic
SQFT Above Finished: 1416
SQFT Total Finished: 1416
Structure Type: Detached
Total Garage/Parking Spaces: 2
Water: Well
Local Schools
School District: WEST SHORE
Listed By / Shown By
Listed By
Agency Name: Iron Valley Real Estate of York County
Agency Phone: 7173168777
Shown By
Agent Name: Mary Beth Herrera
Agent Phone: Cell: (301) 991-1471
Agency Title: Berkshire Hathaway HomeServices Homesale Realty

 First American
Estimate Your Payment
Estimated Payment
$ 967.99 per month $623.16 Principal & Interest $263.17 Property Tax $81.67 Homeowner's Insurance

 Corporate Office - 215 S Centerville Rd. Lancaster, PA 17603
586 Lewisberry Road | MLS# PAYK2109458
This single family home located at 586 Lewisberry Road, New Cumberland, PA 17070 is currently listed for sale with an asking price of $280,000. This property was built in 1955 and has 3 bedrooms and 2 full baths with 1416 sq. ft. Lewisberry Road is located within the WEST SHORE school district. Search New Cumberland real estate on www.mbhrealty.com today.