Mary Beth Herrera

BEDS3
BATHS3 full 1 partial
SQUARE FEET2,466
MLS#MDHW2071842
STATUSPENDING
PROPERTY TYPEResidential - Townhouse
SUBDIVISIONSHIPLEYS GRANT
SCHOOLHOWARD COUNTY PUBLIC SCHOOLS
Property Description
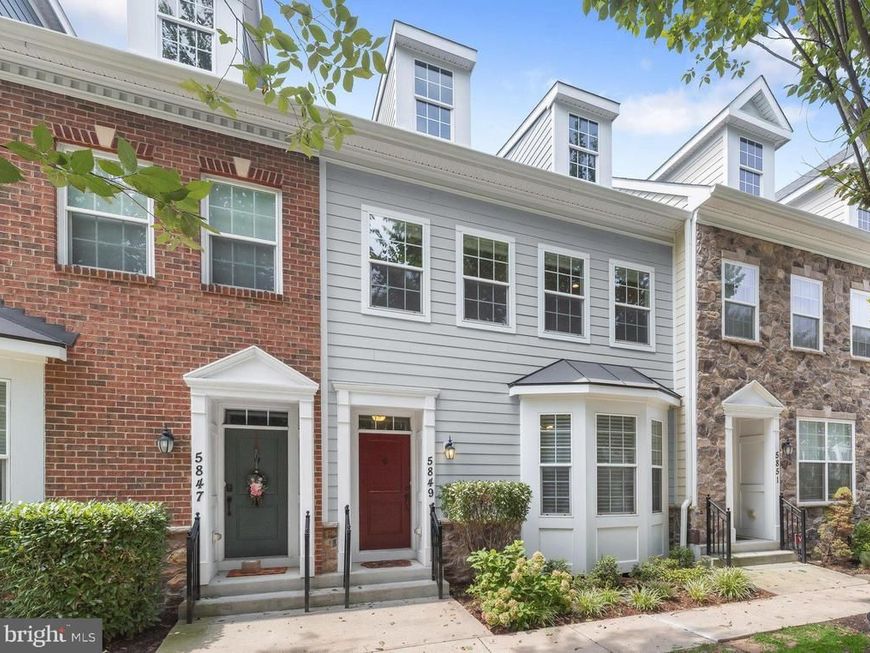
Spacious townhome located in the amenity-rich Shipley's Grant community of Ellicott City, offering an ideal combination of comfort, style, and convenience. The bright and open main level features generous living and dining areas enhanced by elegant accent molding. The gourmet kitchen is the heart of the home, showcasing an oversized center island with breakfast bar, granite countertops, and stainless steel appliances. An adjoining breakfast area flows seamlessly into the inviting family room with direct access to the privacy-fenced yard and detached two-car garage, creating an ideal setting for everyday living and entertaining. Upstairs, the spacious primary bedroom suite features a walk-in closet and luxurious en suite bath with a soaking tub, dual granite vanity, and frameless glass-enclosed shower. Two additional bedrooms, a full hall bath, and a conveniently located laundry area complete the upper level. The finished lower level provides additional living space with a large recreation room, full bath, and generous storage room. Enjoy fantastic community amenities including a clubhouse, swimming pool, and tot lot. Ideally situated near major commuter routes, shopping, dining, recreation, and entertainment, this inviting home offers spacious living and outstanding convenience in a desirable community setting. (some photos have been virtually staged)
Property Features
Property Type: Residential - Townhouse
Basement: Yes
Basement: Partially Finished, Connecting Stairway, Interior Access
Cooling: Central A/C, Heat Pump(s), Ceiling Fan(s)
Fuel Type: Natural Gas
Garage: 2
Heating: Central, Forced Air, Heat Pump(s)
Home Style: Traditional
Lot Size: 0.05 Acres
Stories: 2.0
Taxes: $8,552
Year Built: 2016
Feature Descriptions
Additional Structures: Above Grade, Below Grade
Appliances: Dishwasher, Disposal, Dryer - Front Loading, Energy Efficient Appliances, ENERGY STAR Clothes Washer, Oven - Self Cleaning, Oven - Double, Oven - Wall, Refrigerator, Stainless Steel Appliances, Washer - Front Loading
Community Amenities: Pool - Outdoor, Jog/Walk Path, Community Center, Tot Lots/Playground
Exterior: HardiPlank Type
Exterior: Exterior Lighting
Fencing: Privacy, Rear, Wood
Flooring: Engineered Wood, Ceramic Tile, Carpet, Concrete
HOA Fee: $152.00/Monthly
Interior: Breakfast Area, Carpet, Ceiling Fan(s), Crown Moldings, Dining Area, Family Room Off Kitchen, Floor Plan - Open, Formal/Separate Dining Room, Kitchen - Island, Pantry, Primary Bath(s), Recessed Lighting, Walk-in Closet(s)
Lot: Front Yard, Landscaping, Rear Yard
Lot Dimensions: 0.05 Acre(S)
Parking Features: Concrete Driveway
Parking Notes: 4 Total Parking Spaces
Rooms: Dining Room, Primary Bedroom, Bedroom 2,Bedroom 3,Kitchen, Family Room, Breakfast Room, Recreation Room, Storage Room
Sewer: Public Sewer
Special View Info: Garden/Lawn
SQFT Above Finished: 1966
SQFT Below Finished: 500
SQFT Total Finished: 2466
Structure Type: Interior Row/Townhouse
Total Garage/Parking Spaces: 4
Water: Public
Windows: Double Pane, Screens, Vinyl Clad, Bay/Bow
Room Sizes
Primary Bedroom: 20 x 13 Level - Upper 1
Bedroom 2: 12 x 10 Level - Upper 1
Bedroom 3: 10 x 9 Level - Upper 1
Kitchen: 15 x 11 Level - Main
Breakfast Room: 10 x 6 Level - Main
Family Room: 17 x 14 Level - Main
Dining Room: 13 x 13 Level - Main
Recreation Room: 21 x 17 Level - Lower 1
Storage Room: 35 x 21 Level - Lower 1
Local Schools
School District: HOWARD COUNTY PUBLIC SCHOOLS
Listed By / Shown By
Listed By
Agency Name: Northrop Realty
Agency Phone: 4105310321
Shown By
Agent Name: Mary Beth Herrera
Agent Phone: Cell: (301) 991-1471
Agency Title: Berkshire Hathaway HomeServices Homesale Realty

 First American
Estimate Your Payment
Estimated Payment
$ 2,348.87 per month $1,446.62 Principal & Interest $712.67 Property Tax $189.58 Homeowner's Insurance

 Corporate Office - 215 S Centerville Rd. Lancaster, PA 17603
5849 Duncan Drive | MLS# MDHW2071842
This townhouse located at 5849 Duncan Drive, Ellicott City, MD 21043 is currently listed for sale with an asking price of $650,000. This property was built in 2016 and has 3 bedrooms and 3 full and 1 partial baths with 2466 sq. ft. Duncan Drive is located in the SHIPLEYS GRANT subdivision within the HOWARD COUNTY PUBLIC SCHOOLS school district. Search SHIPLEYS GRANT real estate on www.mbhrealty.com today.