Mary Beth Herrera

BEDS3
BATHS3 full 1 partial
SQUARE FEET2,274
MLS#MDHW2072256
STATUSCOMING SOON
PROPERTY TYPEResidential - Townhouse
SUBDIVISIONSHIPLEYS GRANT
SCHOOLHOWARD COUNTY PUBLIC SCHOOLS
Property Description
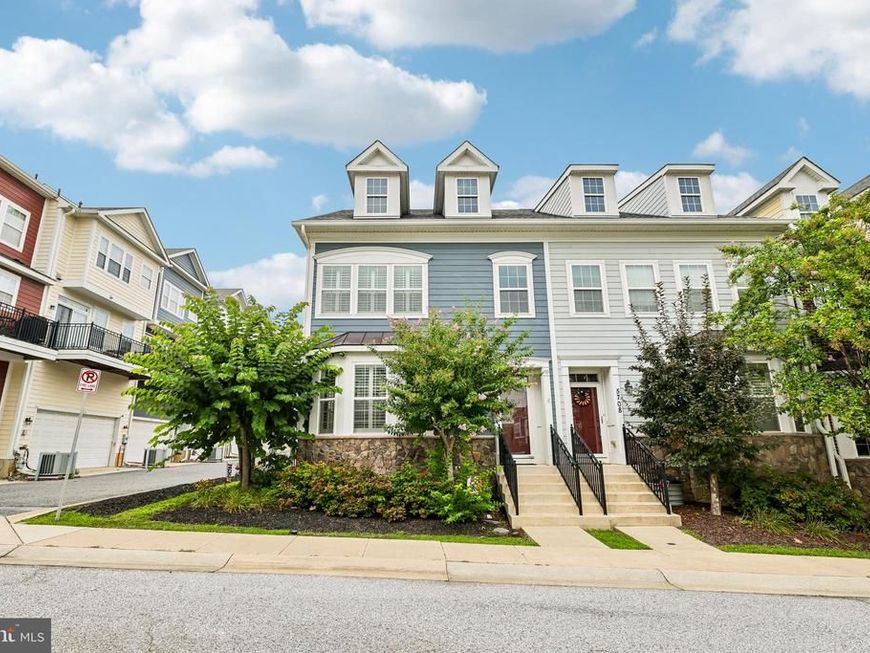
Welcome to 5710 Rosanna Pl, Ellicott City! This beautifully appointed 3-bedroom, 3-full-bath, 1-half-bath home offers a thoughtful blend of comfort, style, and functionality. Hardwood floors span the main level, creating a warm and inviting setting for everyday living and entertaining. The upgraded gourmet kitchen features granite countertops and provides an ideal space for preparing meals and gathering with guests. Custom built-ins add practical storage and character to the bedrooms, while custom shutters provide a polished finishing touch throughout the home. Enjoy outdoor living on the private paved patio and backyard, perfect for relaxing or entertaining. A detached 2-car garage adds convenience and valuable storage. A wonderful opportunity to enjoy a well-maintained home with desirable features in Ellicott City.
Property Features
Property Type: Residential - Townhouse
Basement: Yes
Basement: Partially Finished
Cooling: Central A/C
Fireplaces: 2
Fuel Type: Natural Gas
Garage: 2
Heating: Forced Air
Home Style: Colonial
Lot Size: 0.06 Acres
Stories: 3.0
Taxes: $8,187
Year Built: 2011
Feature Descriptions
Additional Structures: Above Grade, Below Grade
Appliances: Built-In Microwave, Dishwasher, Dryer, Oven/Range - Gas, Refrigerator, Stainless Steel Appliances, Washer, Disposal, Stove, Exhaust Fan
Exterior: Vinyl Siding
Fireplace: Gas/Propane, Screen
Flooring: Luxury Vinyl Plank, Hardwood
HOA Fee: $152.00/Monthly
Interior: Attic, Ceiling Fan(s), Dining Area, Kitchen - Eat-In, Kitchen - Island, Recessed Lighting, Sprinkler System, Upgraded Countertops, Walk-in Closet(s), Wood Floors, Bathroom - Stall Shower
Lot Dimensions: 0.06 Acre(S)
Municipality: Unincorporated
Parking Notes: 2 Total Parking Spaces
Sewer: Public Sewer
SQFT Above Finished: 1824
SQFT Below Finished: 450
SQFT Total Finished: 2274
Structure Type: End of Row/Townhouse
Total Garage/Parking Spaces: 2
Water: Public
Local Schools
School District: HOWARD COUNTY PUBLIC SCHOOLS
Listed By / Shown By
Listed By
Agency Name: Samson Properties
Agency Phone: 7033493900
Shown By
Agent Name: Mary Beth Herrera
Agent Phone: Cell: (301) 991-1471
Agency Title: Berkshire Hathaway HomeServices Homesale Realty

 First American
Estimate Your Payment
Estimated Payment
$ 2,393.97 per month $1,513.39 Principal & Interest $682.25 Property Tax $198.33 Homeowner's Insurance

 Corporate Office - 215 S Centerville Rd. Lancaster, PA 17603
5710 Rosanna Place | MLS# MDHW2072256
This townhouse located at 5710 Rosanna Place , Ellicott City, MD 21043 is currently listed for sale with an asking price of $680,000. This property was built in 2011 and has 3 bedrooms and 3 full and 1 partial baths with 2274 sq. ft. Rosanna Place is located in the SHIPLEYS GRANT subdivision within the HOWARD COUNTY PUBLIC SCHOOLS school district. Search SHIPLEYS GRANT real estate on www.mbhrealty.com today.