Mary Beth Herrera

BEDS3
BATHS2 full 1 partial
SQUARE FEET1,836
MLS#MDFR2082432
STATUSACTIVE UNDER CONTRACT
PROPERTY TYPEResidential - Townhouse
SUBDIVISIONOVERLOOK
SCHOOLFREDERICK COUNTY PUBLIC SCHOOLS
Property Description
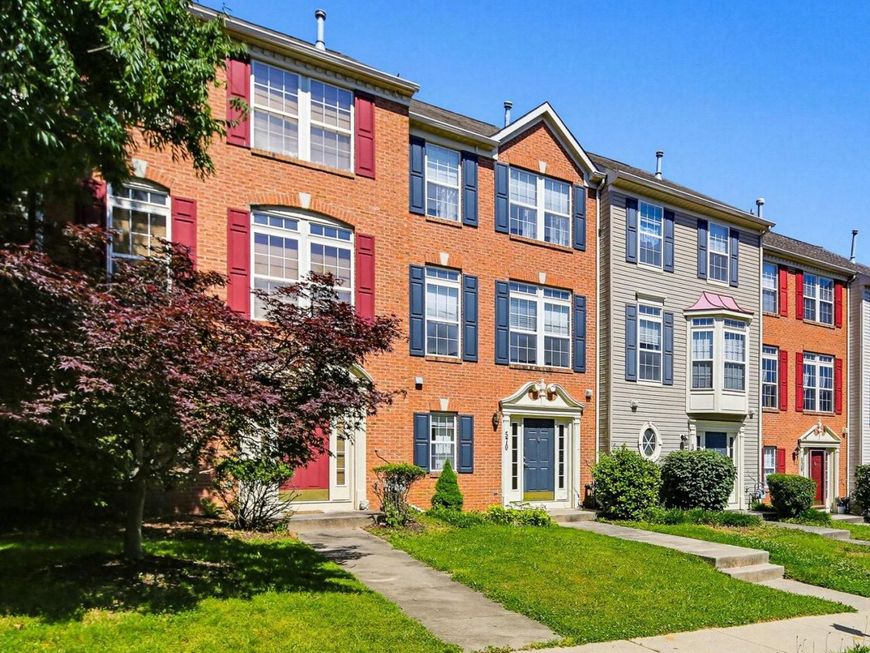
This 4-level townhome in Overlook offers separation of space across every floor. The entry level welcomes you in with a half bath and direct access to the attached garage. Up on the main level, an open dining/living area features recessed lighting and a gas fireplace, flowing into an eat-in kitchen with table space, and a pantry. The third level holds two bedrooms sharing a full bath, while the fourth level is dedicated entirely to a private primary suite with a walk-in closet and en-suite bath featuring a tub/shower. A laundry area with washer and dryer adds everyday convenience. Outside, enjoy a deck with exterior lighting, sidewalks throughout the neighborhood, and easy parking with both an attached garage and driveway space.
Property Features
Property Type: Residential - Townhouse
Cooling: Ceiling Fan(s), Central A/C
Fireplaces: 1
Fuel Type: Electric
Garage: 1
Heating: Central
Home Style: Colonial
Lot Size: 0.03 Acres
Stories: 4.0
Taxes: $5,865
Year Built: 2000
Feature Descriptions
Additional Structures: Above Grade, Below Grade
Appliances: Cooktop, Dishwasher, Dryer, Refrigerator, Washer
Electric: 200+ Amp Service
Exterior: Brick, Combination
Exterior: Exterior Lighting, Other, Sidewalks, Street Lights
Fireplace: Gas/Propane, Mantel(s)
Flooring: Carpet, Ceramic Tile
HOA Fee: $52.50/Monthly
Interior: Bathroom - Tub Shower, Carpet, Ceiling Fan(s), Combination Dining/Living, Kitchen - Table Space, Pantry, Recessed Lighting, Walk-in Closet(s), Family Room Off Kitchen, Kitchen - Eat-In
Lot Dimensions: 0.03 Acre(S)
Municipality: Frederick City
Parking Features: Concrete Driveway
Parking Notes: 2 Total Parking Spaces
Pet Restrictions: No Pet Restrictions
Rooms: Living Room, Dining Room, Kitchen, Foyer, Laundry
Sewer: Public Sewer
SQFT Above Finished: 1836
SQFT Total Finished: 1836
Structure Type: Interior Row/Townhouse
Total Garage/Parking Spaces: 2
Utilities: Cable TV
Water: Public
Local Schools
School District: FREDERICK COUNTY PUBLIC SCHOOLS
Listed By / Shown By
Listed By
Agency Name: Weichert Realtors - McKenna & Vane
Agency Phone: 4103813331
Shown By
Agent Name: Mary Beth Herrera
Agent Phone: Cell: (301) 991-1471
Agency Title: Berkshire Hathaway HomeServices Homesale Realty

 First American
Estimate Your Payment
Estimated Payment
$ 1,442.78 per month $843.49 Principal & Interest $488.75 Property Tax $110.54 Homeowner's Insurance

 Corporate Office - 215 S Centerville Rd. Lancaster, PA 17603
570 Eisenhower Drive | MLS# MDFR2082432
This townhouse located at 570 Eisenhower Drive, Frederick, MD 21703 is currently listed for sale with an asking price of $379,000. This property was built in 2000 and has 3 bedrooms and 2 full and 1 partial baths with 1836 sq. ft. Eisenhower Drive is located in the OVERLOOK subdivision within the FREDERICK COUNTY PUBLIC SCHOOLS school district. Search OVERLOOK real estate on www.mbhrealty.com today.