Mary Beth Herrera

BEDS3
BATHS2 full 1 partial
SQUARE FEET1,758
MLS#WVBE2052234
STATUSACTIVE
PROPERTY TYPEResidential - Single Family
SUBDIVISIONSPRING HILL
SCHOOLBERKELEY COUNTY SCHOOLS
Property Description
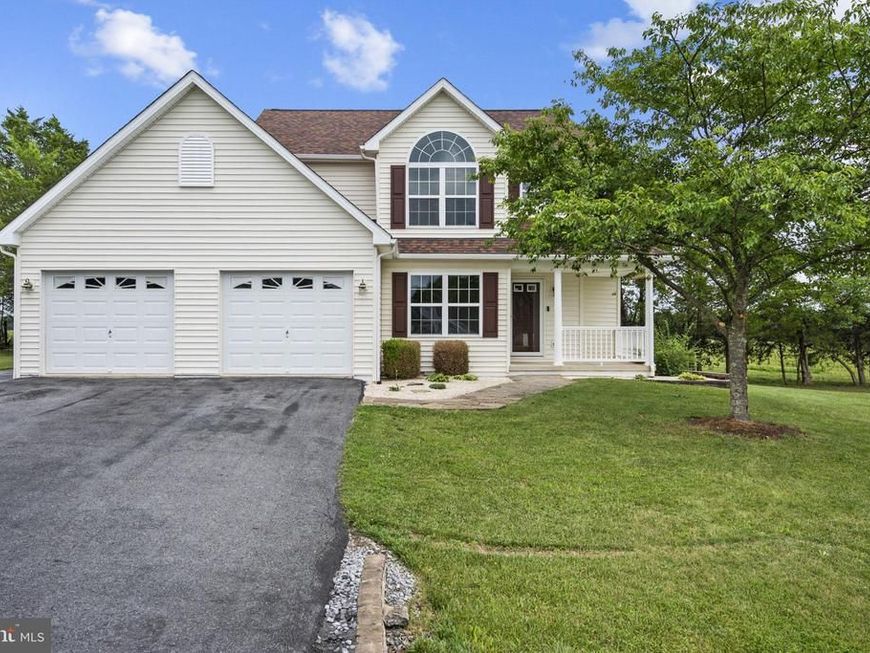
Prepare to be impressed by everything this beautiful 3-bedroom, 2.5-bath home has to offer! Step inside to discover a versatile layout designed for both everyday living and entertaining. The formal dining room offers added flexibility, making it an ideal space for a home office, second living area, or traditional dining space. Continue into the spacious living room and bright, inviting kitchen, featuring stainless steel appliances, a convenient breakfast bar, and a charming breakfast nook perfect for casual meals. Step outside onto the back deck and enjoy the peaceful setting, with the property backing to an open field for a sense of privacy and tranquility. Inside, fresh paint and new flooring throughout create a clean, refreshed feel that makes moving in a breeze. The primary suite offers a relaxing retreat, complete with dual vanities and a spacious soaking tub. Additional features include a storage shed, new water heater, new water softener, and dual HVAC system for added convenience and year-round comfort. With its flexible living spaces, thoughtful updates, and serene setting, this home offers the perfect combination of comfort, functionality, and charm. Don't miss your opportunity to make it yours!
Property Features
Property Type: Residential - Single Family
Cooling: Central A/C, Heat Pump(s), Programmable Thermostat, Z
Fuel Type: Electric
Garage: 2
Heating: Programmable Thermostat, Zoned
Home Style: Colonial
Lot Size: 0.25 Acres
Roof Type: Architectural Shingle
Stories: 2.0
Taxes: $2,176
Year Built: 2006
Feature Descriptions
Accessibility: Level Entry - Main
Additional Structures: Above Grade, Below Grade
Appliances: Built-In Microwave, Dishwasher, Disposal, Dryer, Dryer - Electric, Energy Efficient Appliances, ENERGY STAR Refrigerator, Exhaust Fan, Oven - Self Cleaning, Oven/Range - Electric, Refrigerator, Stainless Steel Appliances, Washer, Water Conditioner - Owned, Water Heater, Dryer - Front Loading, Icemaker, Washer - Front Loading
Electric: 200+ Amp Service
Exterior: Vinyl Siding
Exterior: Secure Storage, Outbuilding(s)
Flooring: Carpet, Hardwood, Vinyl
HOA Fee: $225.00/Annually
Interior: Attic, Breakfast Area, Carpet, Ceiling Fan(s), Floor Plan - Open, Floor Plan - Traditional, Formal/Separate Dining Room, Kitchen - Country, Kitchen - Eat-In, Kitchen - Table Space, Primary Bath(s), Bathroom - Tub Shower, Upgraded Countertops, Walk-in Closet(s), Water Treat System, Window Treatments, Wood Floors, Pantry, Bathroom - Soaking Tub
Lot: Cleared, Landscaping, No Thru Street, Rear Yard, Road Frontage, SideYard(s), Front Yard, Cul-de-sac
Lot Dimensions: 0.25 Acre(S)
Municipality: Mill Creek District
Number of Rooms: 7
Parking Features: Asphalt Driveway, Paved Driveway
Parking Notes: 2 Total Parking Spaces
Pet Restrictions: Cats OK, Dogs OK
Rooms: Living Room, Dining Room, Primary Bedroom, Bedroom 2,Bedroom 3,Kitchen, Foyer, Breakfast Room, Laundry, Primary Bathroom, Full Bath, Half Bath
Sewer: Public Sewer
Special View Info: Pasture, Scenic Vista, Panoramic, Mountain
SQFT Above Finished: 1758
SQFT Total Finished: 1758
Structure Type: Detached
Total Garage/Parking Spaces: 2
Utilities: Cable TV
Water: Public
Windows: Double Pane, Insulated, Screens, Vinyl Clad
Room Sizes
Foyer: 12 x 4 Level - Main
Living Room: 17 x 13 Level - Main
Dining Room: 12 x 9 Level - Main
Kitchen: 11 x 10 Level - Main
Breakfast Room: 11 x 8 Level - Main
Half Bath: 5 x 5 Level - Main
Laundry: 6 x 5 Level - Main
Primary Bedroom: 18 x 12 Level - Upper 1
Primary Bathroom: 10 x 8 Level - Upper 1
Bedroom 2: 11 x 10 Level - Upper 1
Bedroom 3: 11 x 10 Level - Upper 1
Full Bath: 8 x 5 Level - Upper 1
Local Schools
High School: MUSSELMAN
Middle School: MUSSELMAN
Elementary School: VALLEY VIEW
School District: BERKELEY COUNTY SCHOOLS
Listed By / Shown By
Listed By
Agency Name: Burch Real Estate Group, LLC
Agency Phone: 6812523002
Shown By
Agent Name: Mary Beth Herrera
Agent Phone: Cell: (301) 991-1471
Agency Title: Berkshire Hathaway HomeServices Homesale Realty

 First American
Estimate Your Payment
Estimated Payment
$ 1,137.63 per month $845.49 Principal & Interest $181.33 Property Tax $110.80 Homeowner's Insurance

 Corporate Office - 215 S Centerville Rd. Lancaster, PA 17603

57 Hansberry Court | MLS# WVBE2052234
This single family home located at 57 Hansberry Court, Inwood, WV 25428 is currently listed for sale with an asking price of $379,900. This property was built in 2006 and has 3 bedrooms and 2 full and 1 partial baths with 1758 sq. ft. Hansberry Court is located in the SPRING HILL subdivision within the BERKELEY COUNTY SCHOOLS school district. Search SPRING HILL real estate on www.mbhrealty.com today.