Mary Beth Herrera

BEDS3
BATHS3 full 1 partial
SQUARE FEET2,438
MLS#MDMC2257998
STATUSACTIVE
PROPERTY TYPEResidential - Townhouse
SUBDIVISIONFALLSTONE
SCHOOLMONTGOMERY COUNTY PUBLIC SCHOOLS
Property Description
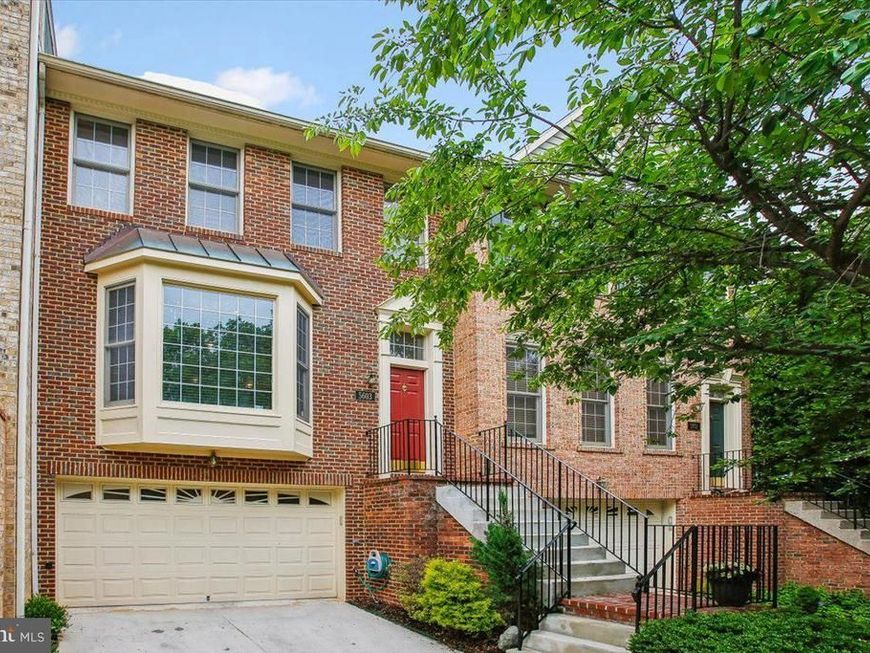
Now $999,000 following a $50K price adjustment, this spacious 2,438 sq. ft. Fallstone townhome features a rare 4-vehicle capacity (2-car attached garage + private 2-car driveway) and direct, tree-lined views backing to Robin Park. Located under a mile from Pike & Rose, Whole Foods, and the Red Line Metro, this home delivers total convenience with a low $210/month HOA fee. Light-filled main-level hardwood floors flow in the living room and dining areas, and connect to the thoughtfully designed kitchen which boasts stainless steel appliances, gas cooking, a center island, a cozy breakfast area, and custom built-ins, all with picturesque views of the deck and lush greenery of the park. Upstairs, vaulted ceilings crown a spacious primary suite with a fabulous walk-in closet, and an ensuite bath with a deep soaking tub, double vanities, and separate shower. The fully finished walk-out lower level adds a flexible home office, guest space, and second living room. Sliding doors lead to the back, seamlessly connecting the indoors to the serene outdoor setting. A warm and inviting gas fireplace adds a cozy touch, while convenient access to the laundry room makes everyday living a breeze. Whether you're entertaining, working from home, or hosting guests, this level adapts to fit your needs perfectly. High-end space meets dynamic North Bethesda living!
Property Features
Property Type: Residential - Townhouse
Basement: Yes
Basement: Connecting Stairway, Daylight, Partial, Fully Finished, Outside Entrance
Fireplaces: 1
Fuel Type: Natural Gas
Garage: 2
Heating: Forced Air
Home Style: Colonial
Lot Size: 0.05 Acres
Roof Type: Architectural Shingle
Stories: 3.0
Taxes: $9,891
Year Built: 1993
Feature Descriptions
Additional Structures: Above Grade, Below Grade
Appliances: Built-In Microwave, Dishwasher, Disposal, Dryer, Exhaust Fan, Icemaker, Oven/Range - Gas, Refrigerator, Stainless Steel Appliances, Washer, Water Heater
Exterior: Brick, Vinyl Siding
Exterior: Gutter System, Sidewalks, Street Lights
Fireplace: Gas/Propane, Mantel(s)
Flooring: Wood, Ceramic Tile, Carpet
HOA Fee: $210.00/Monthly
Interior: Bathroom - Soaking Tub, Bathroom - Stall Shower, Bathroom - Tub Shower, Breakfast Area, Built-Ins, Carpet, Combination Dining/Living, Kitchen - Eat-In, Kitchen - Island, Pantry, Recessed Lighting, Upgraded Countertops, Walk-in Closet(s), Window Treatments, Wood Floors, Ceiling Fan(s)
Lot Dimensions: 0.05 Acre(S)
Parking Features: Paved Driveway
Parking Notes: 4 Total Parking Spaces
Pet Restrictions: No Pet Restrictions
Sewer: Public Sewer
Special View Info: Park/Greenbelt
SQFT Above Finished: 1988
SQFT Below Finished: 450
SQFT Total Finished: 2438
Structure Type: Interior Row/Townhouse
Total Garage/Parking Spaces: 4
Water: Public
Windows: Bay/Bow, Double Pane, Screens
Local Schools
School District: MONTGOMERY COUNTY PUBLIC SCHOOLS
Listed By / Shown By
Listed By
Agency Name: Compass
Agency Phone: 3013048444
Shown By
Agent Name: Mary Beth Herrera
Agent Phone: Cell: (301) 991-1471
Agency Title: Berkshire Hathaway HomeServices Homesale Realty

 First American
Estimate Your Payment
Estimated Payment
$ 3,338.97 per month $2,223.34 Principal & Interest $824.25 Property Tax $291.38 Homeowner's Insurance

 Corporate Office - 215 S Centerville Rd. Lancaster, PA 17603
5603 Whitney Mill Way | MLS# MDMC2257998
This townhouse located at 5603 Whitney Mill Way, Rockville, MD 20852 is currently listed for sale with an asking price of $999,000. This property was built in 1993 and has 3 bedrooms and 3 full and 1 partial baths with 2438 sq. ft. Whitney Mill Way is located in the FALLSTONE subdivision within the MONTGOMERY COUNTY PUBLIC SCHOOLS school district. Search FALLSTONE real estate on www.mbhrealty.com today.