Mary Beth Herrera

BEDS3
BATHS2 full 1 partial
SQUARE FEET2,145
MLS#PACB2057484
STATUSACTIVE
PROPERTY TYPEResidential - Townhouse
SUBDIVISIONMEADOWCROFT
SCHOOLMECHANICSBURG AREA
Property Description
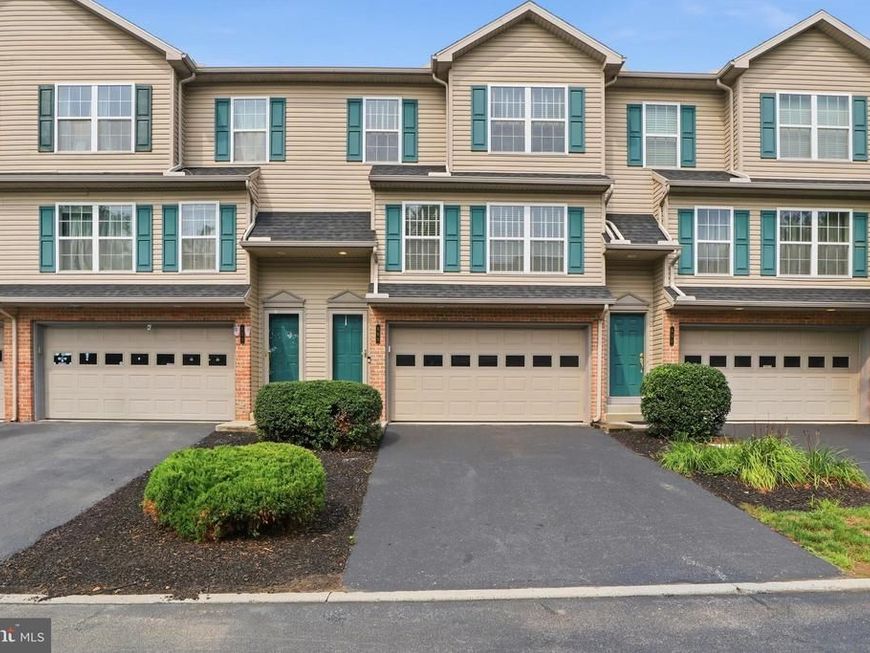
SPACE. STYLE. CONVENIENCE. THIS ONE HAS IT ALL! Welcome to 555 Meadow Croft Circle...this is the one you've been waiting for!!! Offering an exceptional blend of space, style, comfort, and convenience, this beautifully maintained 3-bedroom, 2½-bath condo townhome delivers the kind of easy living you've been searching for—without sacrificing the room you need to truly live! Step inside and you'll immediately appreciate the inviting, open-concept design and the abundance of natural light. The main living level provides the perfect setting for everyday life and entertaining, with spacious living and dining areas flowing seamlessly into the well-appointed kitchen. Featuring an eat-in area, center island, ample cabinetry, and a full complement of appliances, this kitchen is ready for everything from quick morning breakfasts to weekend gatherings with family and friends! Continue upstairs and discover a private retreat you'll love coming home to! The spacious primary suite offers an impressive walk-in California Closet and its own private ensuite. Two additional bedrooms provide plenty of flexibility for family, guests, a home office, or whatever life requires. With 2,145 square feet of finished living space, there is room to spread out on all three levels! And there's more...let's not forget about the outdoor space! Step outside onto the deck or patio and enjoy your morning coffee, an evening beverage, or relax with friends!! Hardwood flooring, abundant ceiling fans, an attached two-car garage, and a convenient main-level family room add even more functionality and appeal. The attached garage provides not only secure parking but valuable storage space with easy access in and out of the home. Located in the desirable Meadowcroft community, this home combines the feel of a traditional townhome with the convenience of condominium living, including lawn maintenance and snow removal. Add in a location convenient to shopping, dining, major roadways, and everything the surrounding area has to offer—and you've got a home that checks all the boxes! This isn't just a place to live—it's a place to LIVE WELL. Spacious, inviting, incredibly convenient...this lovely home is ready to write it's next chapter and welcomes a new owner with open arms...could it be YOU?! Don’t miss your chance to experience maintenance-free living in one of Mechanicsburg's most desirable communities — schedule your private tour today and experience firsthand the beauty, serenity and charm that Meadow Croft has to offer. Come see it, fall in love with it, and make it yours! ENJOY!!!
Property Features
Property Type: Residential - Townhouse
Basement: Yes
Basement: Fully Finished, Walkout Level
Cooling: Ceiling Fan(s), Central A/C
Fuel Type: Natural Gas
Garage: 2
Heating: Forced Air
Home Style: Traditional
Lot Size: 0.00 Acre(S)
Stories: 3.0
Taxes: $4,503
Year Built: 2005
Feature Descriptions
Additional Structures: Above Grade, Below Grade
Appliances: Dishwasher, Microwave, Refrigerator, Disposal, Oven/Range - Electric
Condo/Coop Fee: $224.00/Monthly
Exterior: Brick, Stick Built, Vinyl Siding
Flooring: Carpet, Hardwood
Interior: Carpet, Ceiling Fan(s), Floor Plan - Open, Kitchen - Eat-In, Kitchen - Island, Primary Bath(s), Walk-in Closet(s), Window Treatments, Bathroom - Tub Shower
Lot Dimensions: 0.00 Acre(S)
Municipality: UPPER ALLEN TWP
Parking Features: Paved Driveway
Parking Notes: 4 Total Parking Spaces
Pet Restrictions: No Pet Restrictions
Rooms: Living Room, Dining Room, Primary Bedroom, Bedroom 2,Bedroom 3,Family Room
Sewer: Public Sewer
SQFT Above Finished: 2145
SQFT Total Finished: 2145
Structure Type: Interior Row/Townhouse
Total Garage/Parking Spaces: 4
Water: Public
Room Sizes
Primary Bedroom: 16 x 13 Level - Upper 2
Bedroom 2: 10 x 13 Level - Upper 2
Bedroom 3: 11 x 12 Level - Upper 2
Living Room: 16 x 16 Level - Upper 1
Dining Room: 11 x 13 Level - Upper 1
Family Room: 21 x 13 Level - Main
Local Schools
High School: MECHANICSBURG AREA
School District: MECHANICSBURG AREA
Listed By / Shown By
Listed By
Agency Name: House Broker Realty LLC
Agency Phone: 7177579999
Shown By
Agent Name: Mary Beth Herrera
Agent Phone: Cell: (301) 991-1471
Agency Title: Berkshire Hathaway HomeServices Homesale Realty

 First American
Estimate Your Payment
Estimated Payment
$ 1,193.35 per month $723.31 Principal & Interest $375.25 Property Tax $94.79 Homeowner's Insurance

 Corporate Office - 215 S Centerville Rd. Lancaster, PA 17603
555 Meadow Croft Circle | MLS# PACB2057484
This townhouse located at 555 Meadow Croft Circle, Mechanicsburg, PA 17055 is currently listed for sale with an asking price of $325,000. This property was built in 2005 and has 3 bedrooms and 2 full and 1 partial baths with 2145 sq. ft. Meadow Croft Circle is located in the MEADOWCROFT subdivision within the MECHANICSBURG AREA school district. Search MEADOWCROFT real estate on www.mbhrealty.com today.