Mary Beth Herrera

BEDS3
BATHS2 full 1 partial
SQUARE FEET1,704
MLS#MDCR2038226
STATUSACTIVE
PROPERTY TYPEResidential - Single Family
SUBDIVISIONFURNACE HILLS
SCHOOLCARROLL COUNTY PUBLIC SCHOOLS
Property Description
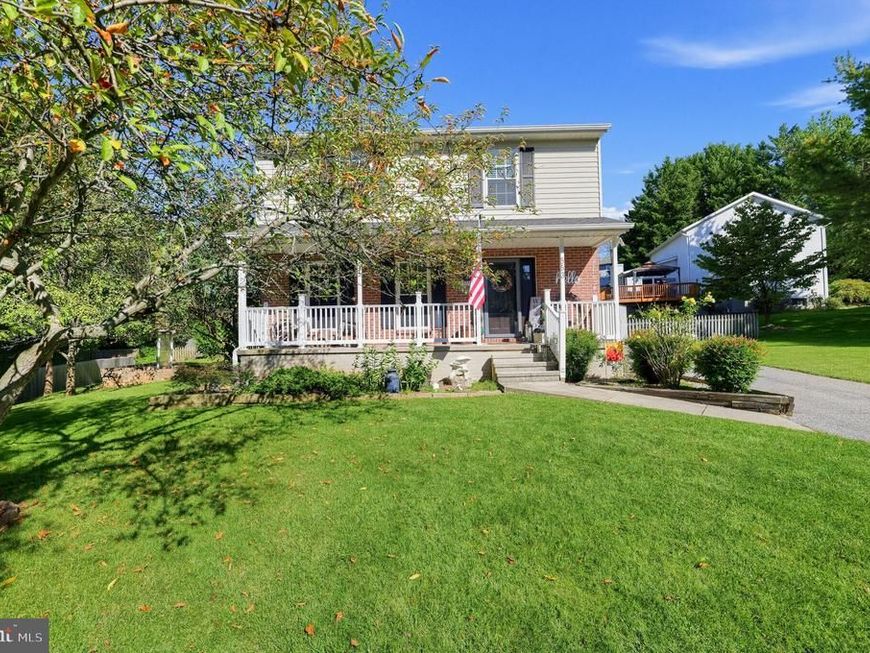
Welcome to 553 Crossbridge Drive! This beautiful two-story Colonial has been lovingly maintained and thoughtfully updated, offering 3 bedrooms, 2.5 baths and plenty of comfortable living space. Step inside to find charming details including wainscoting, crown molding and bright kitchen with a bay window, island and newer appliances. Major updates include a newer HVAC system, approximately 3 years old, and a new water heater installed in 2024 and new roof in 2019. The primary bedroom features a cozy electric fireplace and a walk in closet. The partially finished basement offers additional living and entertaining space with shiplap accents, tile flooring, shelving and a 2nd electric fireplace. Additional features include a water softener system and attic fan. Outside, enjoy a patio overlooking the partially fenced backyard with raised garden beds, fire pit and storage shed—perfect for relaxing, gardening or entertaining. Beautifully maintained, updated and move-in ready in a desirable Westminster location—553 Crossbridge Dr. is one you won’t want to miss. Schedule your showing today!
Property Features
Property Type: Residential - Single Family
Basement: Yes
Basement: Interior Access, Full, Partially Finished, Sump Pump
Cooling: Central A/C
Fireplaces: 2
Fuel Type: Electric
Heating: Heat Pump(s)
Home Style: Colonial
Lot Size: 0.35 Acres
Roof Type: Architectural Shingle
Stories: 2.0
Taxes: $6,573
Year Built: 1990
Feature Descriptions
Additional Structures: Above Grade, Below Grade
Appliances: Built-In Microwave, Dishwasher, Dryer - Electric, Exhaust Fan, Extra Refrigerator/Freezer, Icemaker, Oven/Range - Electric, Refrigerator, Washer, Water Heater
Electric: 200+ Amp Service
Exterior: Brick, Brick Front, Vinyl Siding
Fencing: Partially
Fireplace: Electric
Interior: Attic/House Fan, Chair Railings, Crown Moldings, Kitchen - Eat-In, Kitchen - Island
Lot Dimensions: 0.35 Acre(S)
Parking Features: Asphalt Driveway, Shared Driveway
Sewer: Public Sewer
SQFT Above Finished: 1428
SQFT Below Finished: 276
SQFT Total Finished: 1704
Structure Type: Detached
Water: Public
Local Schools
School District: CARROLL COUNTY PUBLIC SCHOOLS
Listed By / Shown By
Listed By
Agency Name: EXP Realty, LLC
Agency Phone: 8888607369
Shown By
Agent Name: Mary Beth Herrera
Agent Phone: Cell: (301) 991-1471
Agency Title: Berkshire Hathaway HomeServices Homesale Realty

 First American
Estimate Your Payment
Estimated Payment
$ 1,554.39 per month $890.00 Principal & Interest $547.75 Property Tax $116.64 Homeowner's Insurance

 Corporate Office - 215 S Centerville Rd. Lancaster, PA 17603
553 Crossbridge Drive | MLS# MDCR2038226
This single family home located at 553 Crossbridge Drive, Westminster, MD 21158 is currently listed for sale with an asking price of $399,900. This property was built in 1990 and has 3 bedrooms and 2 full and 1 partial baths with 1704 sq. ft. Crossbridge Drive is located in the FURNACE HILLS subdivision within the CARROLL COUNTY PUBLIC SCHOOLS school district. Search FURNACE HILLS real estate on www.mbhrealty.com today.