Mary Beth Herrera

BEDS3
BATHS3 full
SQUARE FEET2,092
MLS#WVHS2008454
STATUSACTIVE
PROPERTY TYPEResidential - Single Family
SCHOOLHAMPSHIRE COUNTY SCHOOLS
Property Description
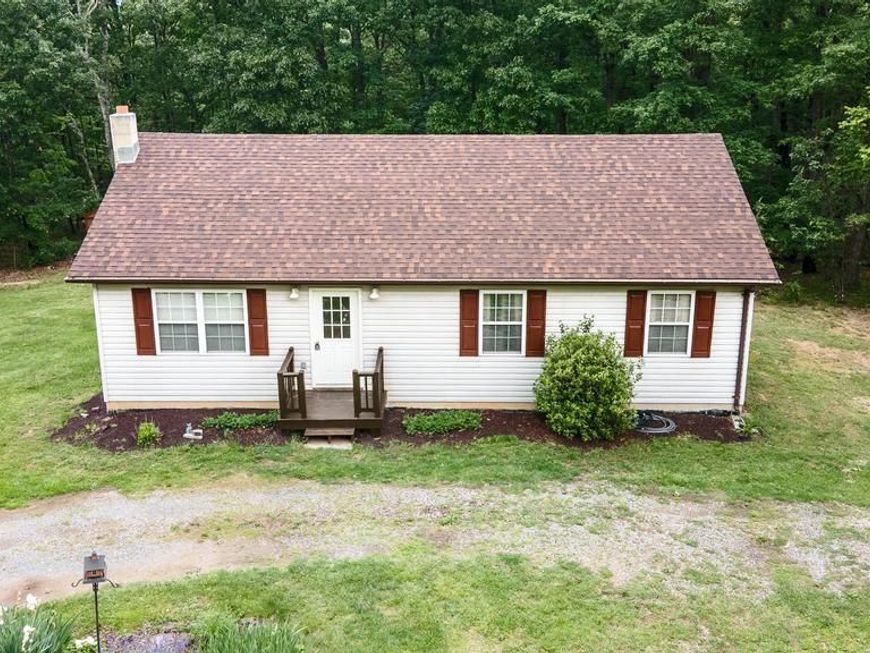
Beautifully kept and maintained home. Pride of ownership shines throughout this one owner home. On the main level you will find 3 amble bedrooms and 2 full baths. The basement has LOADS of possibility, there is an area already roughed in for a kitchen! Turn this into a one bedroom apartment to supplement the mortgage or use as an In-law suite or space for adult children to gain some independence while still under the same roof. Upgrades and improvements include a 6 year old roof, well pump, pressure tank switch, and an updated bathroom in basement. all on over 2 acres of unrestricted land. This one is not one to miss!
Property Features
Property Type: Residential - Single Family
Basement: Yes
Basement: Fully Finished, Rear Entrance, Walkout Level, Windows
Cooling: Heat Pump(s)
Fuel Type: Electric
Heating: Heat Pump(s)
Home Style: Raised Ranch/Rambler, Ranch/Rambler
Lot Size: 2.09 Acres
Roof Type: Shingle
Stories: 1.0
Taxes: $883
Year Built: 2001
Feature Descriptions
Additional Structures: Above Grade, Below Grade
Appliances: Built-In Microwave, Dishwasher, Dryer - Electric, Oven/Range - Electric, Refrigerator, Stainless Steel Appliances, Washer
Exterior: Vinyl Siding, Stick Built
Flooring: Hardwood
Interior: Bathroom - Stall Shower, Bathroom - Walk-In Shower, Bathroom - Tub Shower, Combination Kitchen/Dining, Entry Level Bedroom, Family Room Off Kitchen, Floor Plan - Open, Stove - Wood, Wood Floors
Lot Dimensions: 2.09 Acre(S)
Sewer: Septic Exists
Special View Info: Trees/Woods
SQFT Above Finished: 1092
SQFT Below Finished: 1000
SQFT Total Finished: 2092
Structure Type: Detached
Water: Well
Local Schools
School District: HAMPSHIRE COUNTY SCHOOLS
Listed By / Shown By
Listed By
Agency Name: Roberts Realty Group, LLC
Agency Phone: 3049301290
Shown By
Agent Name: Mary Beth Herrera
Agent Phone: Cell: (301) 991-1471
Agency Title: Berkshire Hathaway HomeServices Homesale Realty

 First American
Estimate Your Payment
Estimated Payment
$ 916.86 per month $745.56 Principal & Interest $73.58 Property Tax $97.71 Homeowner's Insurance

 Corporate Office - 215 S Centerville Rd. Lancaster, PA 17603

55 Ithica Lane | MLS# WVHS2008454
This single family home located at 55 Ithica Lane , Capon Bridge, WV 26711 is currently listed for sale with an asking price of $335,000. This property was built in 2001 and has 3 bedrooms and 3 full baths with 2092 sq. ft. Ithica Lane is located within the HAMPSHIRE COUNTY SCHOOLS school district. Search Capon Bridge real estate on www.mbhrealty.com today.