Mary Beth Herrera

BEDS3
BATHS2 full 1 partial
SQUARE FEET2,308
MLS#MDCH2058788
STATUSACTIVE
PROPERTY TYPEResidential - Single Family
SUBDIVISIONSOUTH HAMPTON SUB
SCHOOLCHARLES COUNTY PUBLIC SCHOOLS
Property Description
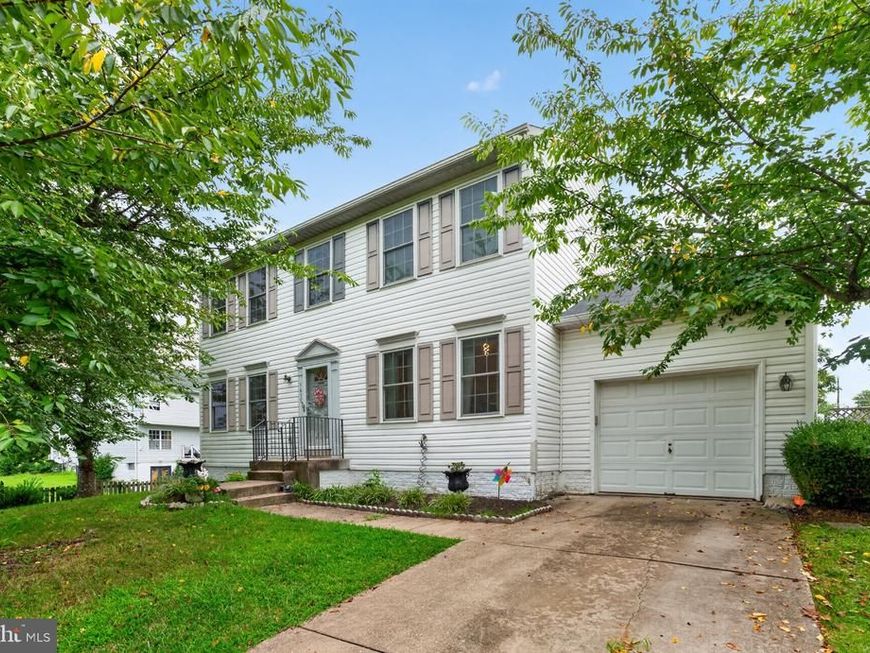
Welcome to 5435 Sir Douglas Drive, a spacious detached Colonial offering 3 bedrooms, 2.5 baths, an attached garage, and approximately 2,308 finished square feet across three levels. The main level features a comfortable living area with a fireplace, separate dining space, and a generously sized kitchen with abundant cabinet and counter space plus a center island. Upstairs, the primary suite includes a private en-suite bath and walk-in closet, complemented by two additional bedrooms and a full hall bath. The fully finished lower level provides valuable additional living space ideal for a recreation room, home office, media area, or flex space. Step outside to a fenced backyard and rear deck offering plenty of room to relax, entertain, garden, or enjoy the outdoors. Additional highlights include central air, public water and sewer, and convenient access to Route 210, shopping, dining, and everyday amenities. Located in the established South Hampton community of Bryans Road, this home offers the space, versatility, and location buyers have been waiting for. SELLER TO OFFER A CONCESSION OF $5,000 CREDIT TO BUY-DOWN YOUR INTEREST RATE
Property Features
Property Type: Residential - Single Family
Basement: Yes
Basement: Improved, Heated, Fully Finished
Fireplaces: 1
Fuel Type: Natural Gas
Garage: 1
Heating: Heat Pump(s)
Home Style: Traditional
Lot Size: 0.24 Acres
Stories: 3.0
Taxes: $4,872
Year Built: 1999
Feature Descriptions
Additional Structures: Above Grade, Below Grade
Appliances: Dishwasher, Disposal, Dryer, Exhaust Fan, Microwave, Refrigerator
Exterior: Vinyl Siding
HOA Fee: $400.00/Annually
Interior: Floor Plan - Traditional, Floor Plan - Open, Formal/Separate Dining Room, Walk-in Closet(s)
Lot Dimensions: 0.24 Acre(S)
Parking Notes: 1 Total Parking Spaces
Pet Restrictions: No Pet Restrictions
Sewer: Public Sewer
SQFT Above Finished: 1656
SQFT Below Finished: 652
SQFT Total Finished: 2308
Structure Type: Detached
Total Garage/Parking Spaces: 1
Water: Public
Local Schools
School District: CHARLES COUNTY PUBLIC SCHOOLS
Listed By / Shown By
Listed By
Agency Name: Samson Properties
Agency Phone: 7033788810
Shown By
Agent Name: Mary Beth Herrera
Agent Phone: Cell: (301) 991-1471
Agency Title: Berkshire Hathaway HomeServices Homesale Realty

 First American
Estimate Your Payment
Estimated Payment
$ 1,601.69 per month $1,057.14 Principal & Interest $406.00 Property Tax $138.54 Homeowner's Insurance

 Corporate Office - 215 S Centerville Rd. Lancaster, PA 17603
5435 Sir Douglas Drive | MLS# MDCH2058788
This single family home located at 5435 Sir Douglas Drive, Bryans Road, MD 20616 is currently listed for sale with an asking price of $475,000. This property was built in 1999 and has 3 bedrooms and 2 full and 1 partial baths with 2308 sq. ft. Sir Douglas Drive is located in the SOUTH HAMPTON SUB subdivision within the CHARLES COUNTY PUBLIC SCHOOLS school district. Search SOUTH HAMPTON SUB real estate on www.mbhrealty.com today.