Mary Beth Herrera

BEDS3
BATHS2 full
SQUARE FEET1,380
MLS#WVJF2026918
STATUSPENDING
PROPERTY TYPEResidential - Single Family
SCHOOLJEFFERSON COUNTY SCHOOLS
Property Description
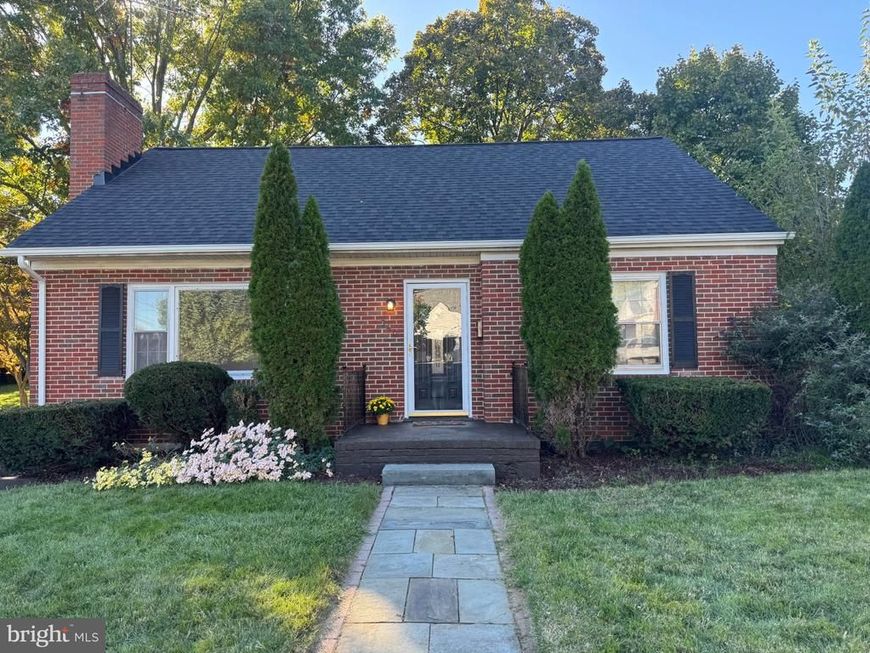
Adorable cottage in heart of Charles Town. Walk to park with tennis courts and pool. Brand new roof. Stainless appliances. Tiled kitchen and baths. Hardwoods everywhere else. Full unfinished basement (dry) that could easily be finished for additional living space. Woodburning fireplace in living room makes for cozy fall and winter evenings. Screened back deck - perfect for sipping coffee and enjoying the fenced backyard. Kitchen has been updated with maple cabinetry, granite and stainless steel appliances. This home exudes charm and character throughout.
Property Features
Property Type: Residential - Single Family
Basement: Yes
Basement: Full, Outside Entrance, Sump Pump, Unfinished, Walkout Stairs, Windows
Cooling: Central A/C
Fireplaces: 1
Fuel Type: Electric
Heating: Heat Pump(s)
Home Style: Cape Cod
Lot Size: 0.24 Acres
Roof Type: Architectural Shingle
Stories: 2.5
Taxes: $1,929
Year Built: 1953
Feature Descriptions
Accessibility: 2+ Access Exits
Additional Structures: Above Grade, Below Grade
Appliances: Built-In Microwave, Dishwasher, Icemaker, Oven - Self Cleaning, Oven/Range - Electric, Refrigerator, Stainless Steel Appliances, Washer
Exterior: Brick
Fencing: Rear
Fireplace: Wood, Brick, Mantel(s)
Flooring: Hardwood, Ceramic Tile
Interior: Ceiling Fan(s), Combination Kitchen/Dining, Entry Level Bedroom, Floor Plan - Traditional, Kitchen - Eat-In, Kitchen - Table Space, Recessed Lighting, Upgraded Countertops, Wood Floors
Lot: Rear Yard
Lot Dimensions: 0.24 Acre(S)
Number of Rooms: 7
Parking Features: Paved Parking
Rooms: Laundry, Storage Room, Utility Room
Sewer: Public Sewer
SQFT Above Finished: 1380
SQFT Total Finished: 1380
Structure Type: Detached
Water: Public
Windows: Storm, Wood Frame
Local Schools
School District: JEFFERSON COUNTY SCHOOLS
Listed By / Shown By
Listed By
Agency Name: Samson Properties
Agency Phone: 5403484911
Shown By
Agent Name: Mary Beth Herrera
Agent Phone: Cell: (301) 991-1471
Agency Title: Berkshire Hathaway HomeServices Homesale Realty

 First American
Estimate Your Payment
Estimated Payment
$ 978.60 per month $723.09 Principal & Interest $160.75 Property Tax $94.76 Homeowner's Insurance

 Corporate Office - 215 S Centerville Rd. Lancaster, PA 17603

540 S Church Street | MLS# WVJF2026918
This single family home located at 540 S Church Street , Charles Town, WV 25414 is currently listed for sale with an asking price of $324,900. This property was built in 1953 and has 3 bedrooms and 2 full baths with 1380 sq. ft. S Church Street is located within the JEFFERSON COUNTY SCHOOLS school district. Search Charles Town real estate on www.mbhrealty.com today.