Mary Beth Herrera

BEDS5
BATHS4 full 1 partial
SQUARE FEET4,754
MLS#MDMC2251240
STATUSACTIVE
PROPERTY TYPEResidential - Single Family
SUBDIVISIONGLENWOOD
SCHOOLMONTGOMERY COUNTY PUBLIC SCHOOLS
Property Description
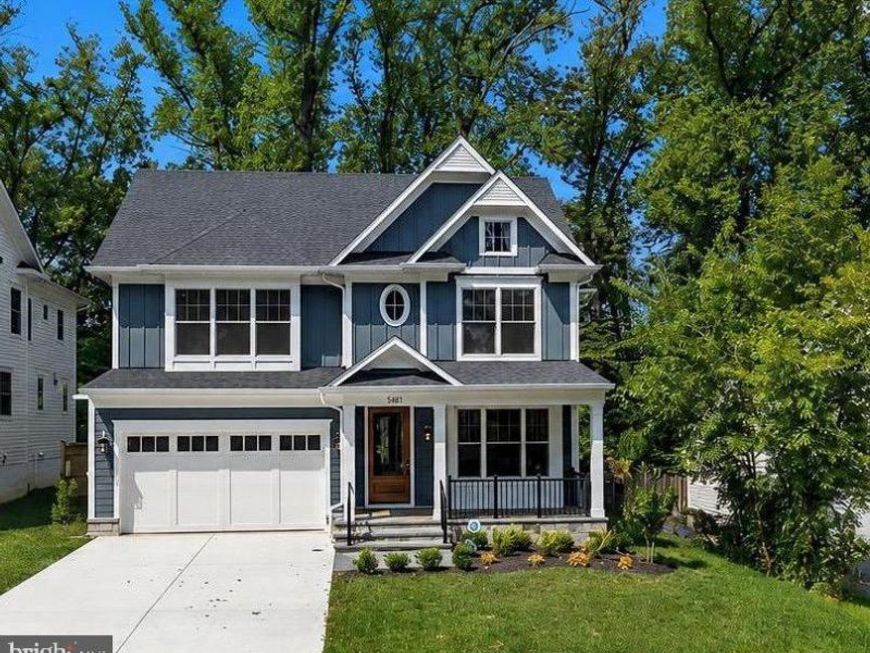
A rare combination of new construction, charm, and convenience awaits on McKinley Street in Bethesda. Built by Washington Metropolitan Homes and completely move-in ready, this thoughtfully designed residence backs to mature trees and green space—with no backyard neighbor! Inside, the home pairs polished design with a floor plan created for comfortable everyday living and effortless entertaining. The upper level features four bedrooms and three full baths, including a private primary suite, while the finished lower level offers an additional bedroom and full bath—ideal for guests, an au pair, or a private home office. Generous living spaces throughout the home provide plenty of flexibility for gathering, working, relaxing, and hosting overnight visitors. Tucked into a quiet section on the east side of McKinley Street, the property feels peaceful and removed from traffic, yet remains just minutes from NIH, Walter Reed National Military Medical Center, Suburban Hospital, downtown Bethesda, shopping, dining, parks, trails, and major commuter routes. Brand-new, beautifully finished, and available without the construction wait, this is a rare opportunity to bask in that delicious new house smell in the heart of Bethesda.
Property Features
Property Type: Residential - Single Family
Basement: Yes
Basement: Poured Concrete
Cooling: Central A/C, Zoned, Programmable Thermostat
Fuel Type: Natural Gas
Garage: 2
Heating: Central, Zoned, Programmable Thermostat
Home Style: Traditional
Lot Size: 0.15 Acres
Roof Type: Architectural Shingle
Stories: 3.0
Taxes: $8,000
Year Built: 2026
Feature Descriptions
Additional Structures: Above Grade, Below Grade
Exterior: HardiPlank Type, Stone
Flooring: Hardwood
Interior: Attic, Bathroom - Soaking Tub, Bathroom - Walk-In Shower, Breakfast Area, Built-Ins, Family Room Off Kitchen, Floor Plan - Traditional, Formal/Separate Dining Room, Kitchen - Gourmet, Kitchen - Island, Kitchen - Table Space, Pantry, Primary Bath(s), Recessed Lighting, Walk-in Closet(s), Wood Floors, Carpet
Lot: Backs to Trees
Lot Dimensions: 0.15 Acre(S)
Parking Notes: 6 Total Parking Spaces
Rooms: Living Room, Dining Room, Primary Bedroom, Bedroom 2,Bedroom 3,Bedroom 5,Kitchen, Family Room, Exercise Room, Laundry, Mud Room, Recreation Room, Storage Room, Primary Bathroom, Full Bath, Half Bath
Sewer: Public Sewer
SQFT Above Finished: 3337
SQFT Below Finished: 1417
SQFT Total Finished: 4754
Structure Type: Detached
Total Garage/Parking Spaces: 6
Water: Public
Local Schools
High School: BETHESDA-CHEVY CHASE
Middle School: WESTLAND
Elementary School: BETHESDA
School District: MONTGOMERY COUNTY PUBLIC SCHOOLS
Listed By / Shown By
Listed By
Agency Name: Compass
Agency Phone: 3013048444
Shown By
Agent Name: Mary Beth Herrera
Agent Phone: Cell: (301) 991-1471
Agency Title: Berkshire Hathaway HomeServices Homesale Realty

 First American
Estimate Your Payment
Estimated Payment
$ 6,831.37 per month $5,450.41 Principal & Interest $666.67 Property Tax $714.29 Homeowner's Insurance

 Corporate Office - 215 S Centerville Rd. Lancaster, PA 17603
5317 Mckinley Street | MLS# MDMC2251240
This single family home located at 5317 Mckinley Street, Bethesda, MD 20814 is currently listed for sale with an asking price of $2,449,000. This property was built in 2026 and has 5 bedrooms and 4 full and 1 partial baths with 4754 sq. ft. Mckinley Street is located in the GLENWOOD subdivision within the MONTGOMERY COUNTY PUBLIC SCHOOLS school district. Search GLENWOOD real estate on www.mbhrealty.com today.