Mary Beth Herrera

BEDS3
BATHS1 full 1 partial
SQUARE FEET1,056
MLS#WVJF2026902
STATUSACTIVE
PROPERTY TYPEResidential - Single Family
SUBDIVISIONMECKLENBURG HEIGHTS
SCHOOLJEFFERSON COUNTY SCHOOLS
Property Description
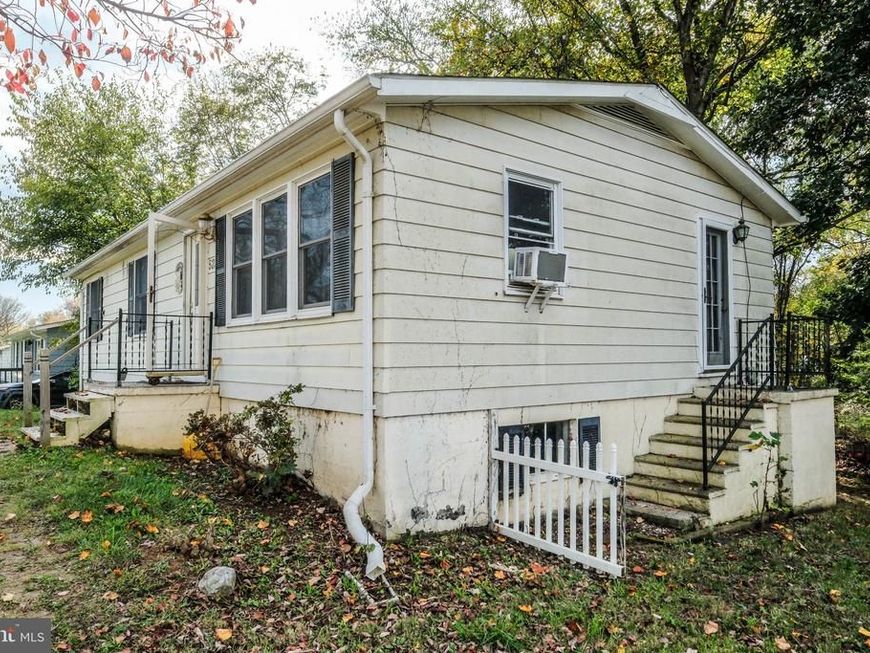
Nestled in the charming Mecklenburg Heights close to downtown Shepherdstown where you can enjoy dining and shopping, This nice ranch-style home includes a full walkout basement. With three spacious bedrooms and one and a half baths, the traditional floor plan invites you to create lasting memories. The country-style kitchen, complete with eat-in space, is perfect for casual gatherings, featuring appliances including an electric oven/range and a front-loading washer and dryer for your convenience. inviting atmosphere. The full basement offers endless possibilities for customization, whether you envision a cozy retreat or a vibrant entertainment space. Outside, the generous 0.24-acre lot provides ample room for outdoor activities or serene relaxation on the raised platform serving as mini wooden deck. Experience the lifestyle this home offers, blending comfort with functionality in a sought-after neighborhood.
Property Features
Property Type: Residential - Single Family
Basement: Yes
Basement: Full, Outside Entrance, Rear Entrance, Space For Rooms, Connecting Stairway
Cooling: Window Unit(s)
Fuel Type: Electric
Heating: Baseboard - Electric
Home Style: Ranch/Rambler
Lot Size: 0.24 Acres
Roof Type: Asphalt
Stories: 2.0
Taxes: $1,198
Year Built: 1974
Feature Descriptions
Additional Structures: Above Grade, Below Grade
Appliances: Oven/Range - Electric, Refrigerator, Washer, Water Heater, Dryer - Front Loading, Dryer - Electric
Exterior: Aluminum Siding, Block, Vinyl Siding
Flooring: Laminate Plank, Wood, Tile/Brick
HOA Fee: $300.00/Annually
Interior: Bathroom - Tub Shower, Entry Level Bedroom, Floor Plan - Traditional, Kitchen - Country, Window Treatments, Wood Floors, Kitchen - Table Space, Kitchen - Eat-In, Walk-in Closet(s)
Lot: Backs to Trees, Cleared
Lot Dimensions: 0.24 Acre(S)
Number of Rooms: 5
Pet Restrictions: Cats OK, Dogs OK
Sewer: On Site Septic
Special View Info: Trees/Woods
SQFT Above Finished: 1056
SQFT Total Finished: 1056
Structure Type: Detached
Utilities: Cable TV Available
Water: Public
Local Schools
School District: JEFFERSON COUNTY SCHOOLS
Listed By / Shown By
Listed By
Agency Name: Coldwell Banker Premier
Agency Phone: 3047242000
Shown By
Agent Name: Mary Beth Herrera
Agent Phone: Cell: (301) 991-1471
Agency Title: Berkshire Hathaway HomeServices Homesale Realty

 First American
Estimate Your Payment
Estimated Payment
$ 766.90 per month $589.78 Principal & Interest $99.83 Property Tax $77.29 Homeowner's Insurance

 Corporate Office - 215 S Centerville Rd. Lancaster, PA 17603

523 Sandpiper Lane | MLS# WVJF2026902
This single family home located at 523 Sandpiper Lane , Shepherdstown, WV 25443 is currently listed for sale with an asking price of $265,000. This property was built in 1974 and has 3 bedrooms and 1 full and 1 partial baths with 1056 sq. ft. Sandpiper Lane is located in the MECKLENBURG HEIGHTS subdivision within the JEFFERSON COUNTY SCHOOLS school district. Search MECKLENBURG HEIGHTS real estate on www.mbhrealty.com today.