Mary Beth Herrera

BEDS3
BATHS1 full 1 partial
SQUARE FEET1,420
MLS#PAYK2104982
STATUSPENDING
PROPERTY TYPEResidential - Townhouse
SUBDIVISIONVALLEY GREEN VILLAGE
SCHOOLWEST SHORE
Property Description
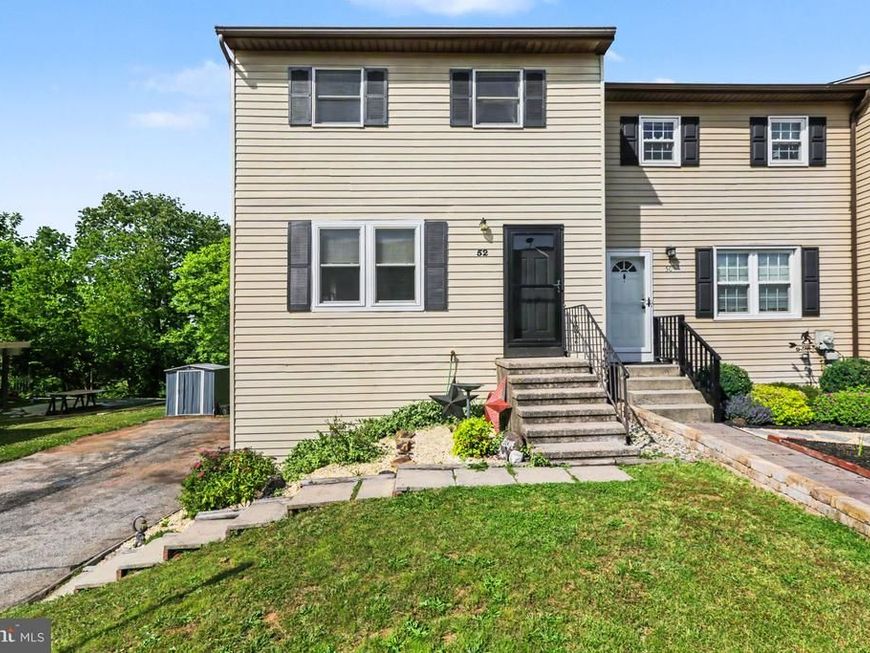
Motivated seller!! Welcome to 52 N Coney Ln, Etters, PA, a desirable end-unit townhome in the West Shore School District! This well-appointed home offers plenty of versatile living space. The finished basement provides valuable additional space for a family room, home office, gym, or recreation area. Outside, enjoy two levels of outdoor living with a deck and covered patio underneath, perfect for relaxing, entertaining, or enjoying the outdoors in any season. A 1-car garage offers convenient parking and additional storage, while the extended driveway provides plenty of off-street parking. The end-unit location adds to the home's appeal with a greater sense of privacy and space. Located in the sought-after West Shore School District, this home combines comfort, functionality, and convenient living in Etters. Don't miss your opportunity to make 52 N Coney Ln your new home—schedule your showing today!
Property Features
Property Type: Residential - Townhouse
Basement: Yes
Basement: Full, Poured Concrete, Walkout Level, Fully Finished
Cooling: Central A/C
Fuel Type: Electric
Garage: 1
Heating: Heat Pump(s)
Lot Size: 0.08 Acres
Roof Type: Shingle, Asphalt
Stories: 2.0
Taxes: $1,751
Year Built: 1986
Feature Descriptions
Additional Structures: Above Grade, Below Grade
Appliances: Oven/Range - Electric, Dishwasher, Washer, Dryer, Refrigerator, Oven - Single
Community Amenities: Swimming Pool, Tennis Courts, Party Room, Tot Lots/Playground
Exterior: Stick Built, Aluminum Siding
HOA Fee: $46.00/Monthly
Interior: Formal/Separate Dining Room, Breakfast Area
Lot: Level, Trees/Wooded, Cleared, Sloping, Stream/Creek
Lot Dimensions: 0.08 Acre(S)
Municipality: NEWBERRY TWP
Parking Notes: 7 Total Parking Spaces
Rooms: Living Room, Dining Room, Primary Bedroom, Bedroom 2,Kitchen, Family Room, Laundry, Bathroom 3,Full Bath, Half Bath
Sewer: Public Sewer
SQFT Above Finished: 1320
SQFT Below Finished: 100
SQFT Total Finished: 1420
Structure Type: Interior Row/Townhouse
Total Garage/Parking Spaces: 7
Water: Public
Wooded: Yes
Room Sizes
Dining Room: 12 x 9 Level - Main
Family Room: 12 x 7 Level - Lower 3
Kitchen: 9 x 8 Level - Main
Living Room: 19 x 13 Level - Main
Local Schools
High School: RED LAND
School District: WEST SHORE
Listed By / Shown By
Listed By
Agency Name: Iron Valley Real Estate of Central PA
Agency Phone: 7175630008
Shown By
Agent Name: Mary Beth Herrera
Agent Phone: Cell: (301) 991-1471
Agency Title: Berkshire Hathaway HomeServices Homesale Realty

 First American
Estimate Your Payment
Estimated Payment
$ 672.02 per month $465.14 Principal & Interest $145.92 Property Tax $60.96 Homeowner's Insurance

 Corporate Office - 215 S Centerville Rd. Lancaster, PA 17603
52 N Conley Lane | MLS# PAYK2104982
This townhouse located at 52 N Conley Lane, Etters, PA 17319 is currently listed for sale with an asking price of $209,000. This property was built in 1986 and has 3 bedrooms and 1 full and 1 partial baths with 1420 sq. ft. N Conley Lane is located in the VALLEY GREEN VILLAGE subdivision within the WEST SHORE school district. Search VALLEY GREEN VILLAGE real estate on www.mbhrealty.com today.