Mary Beth Herrera

BEDS3
BATHS1 full 1 partial
SQUARE FEET1,847
MLS#PAMC2190544
STATUSACTIVE
PROPERTY TYPEResidential - Single Family
SUBDIVISIONCINNAMON HILL
SCHOOLUPPER MERION AREA
Property Description
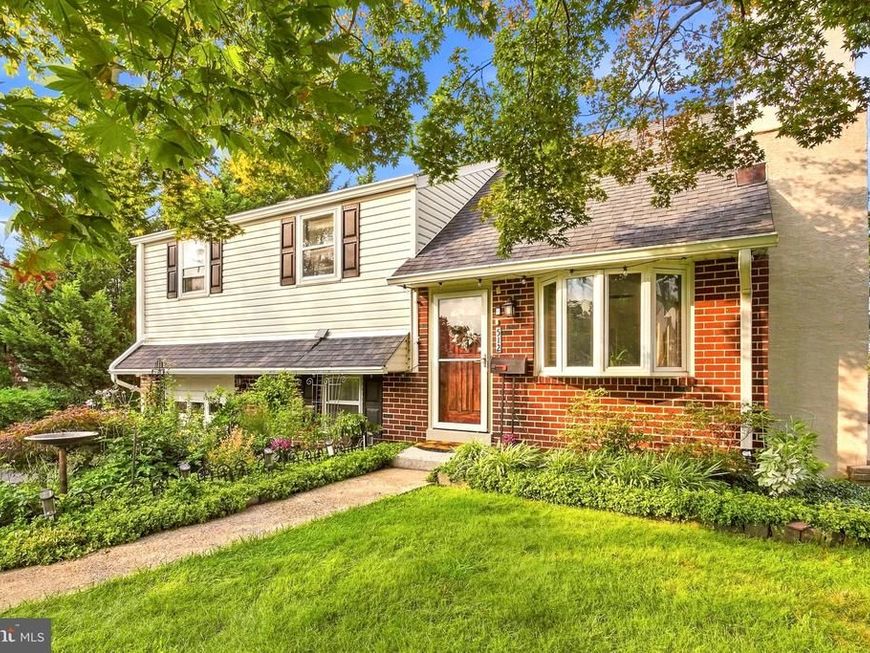
Welcome to 512 Firethorn Road, where an incredible King of Prussia location meets the kind of outdoor space that is becoming nearly impossible to find. Situated on nearly 15,000 square feet of land on one of the largest lots in the neighborhood, this move-in-ready 4-bedroom home offers an exceptional combination of indoor living space, outdoor entertaining, storage, and convenience. If a large backyard and outdoor entertaining space are on your wish list, this one delivers. A massive deck stretches across the rear of the home, creating an incredible setup for outdoor dinners, grilling, parties, entertaining, or hosting friends and family. Beyond the deck is an expansive fenced backyard with plenty of room for kids, pets, games, gardening, a future fire pit, or simply enjoying your own private outdoor space. The established gardens make the property even more special. Years of care have created mature garden beds filled with flowering plants, trees, and colorful blooms that transform throughout the seasons. From vibrant spring flowers to lush summer gardens, this is landscaping and character that simply can't be created overnight. Be sure to check out the seasonal photos to see the gardens in full bloom! Inside, the freshly painted, move-in-ready interior is filled with natural light. The main level offers comfortable living and dining spaces plus a kitchen with generous cabinetry, granite countertops, and plenty of workspace. The home features four bedrooms, including an expansive upper-level fourth bedroom offering flexibility as a bedroom, home office, guest space, or private retreat. Plumbing is directly accessible to this level, creating exciting potential for another full bathroom in the future. Above it is an impressive amount of additional storage. The finished lower level adds even more flexible living space for a family room, home office, playroom, workout area, hobby room, or combination of uses, along with a convenient half bath and dedicated laundry/utility area. Recent Updates include: Brand New Heating/AC System, Roof & Carpeting less than 5 years old. And then there's the location. You're minutes from King of Prussia Mall, King of Prussia Town Center, Valley Forge National Historical Park, restaurants, shopping, entertainment, Routes 202 and 422, I-76, PA Turnpike making commuting and everyday life incredibly convenient. Four bedrooms. Nearly 15,000 square feet of property. One of the neighborhood's largest lots. A huge entertaining deck. Expansive fenced backyard. Established gardens. Move-in-ready interior. Flexible finished space. Exceptional storage. And an unbeatable location in the heart of King of Prussia. 512 Firethorn Road offers the space to spread out, the backyard to bring everyone together, and the location to put everything within reach.
Upcoming Open Houses
Open House Thursday August 20th, 5:00pm - 7:00pm
Open House Sunday August 23rd, 1:00pm - 3:00pm
Property Features
Property Type: Residential - Single Family
Cooling: Central A/C
Fireplaces: 1
Fuel Type: Natural Gas
Garage: 1
Heating: Forced Air
Home Style: Split Level, Traditional
Lot Size: 0.34 Acres
Roof Type: Pitched
Stories: 2.5
Taxes: $5,121
Year Built: 1955
Feature Descriptions
Additional Structures: Above Grade, Below Grade
Exterior: Brick
Exterior: Exterior Lighting, Awning(s), Extensive Hardscape
Fencing: Fully
Fireplace: Brick
Flooring: Wood, Tile/Brick, Carpet
Interior: Bathroom - Tub Shower, Ceiling Fan(s), Combination Dining/Living, Family Room Off Kitchen, Floor Plan - Traditional, Formal/Separate Dining Room, Upgraded Countertops, Walk-in Closet(s), Window Treatments, Wood Floors
Lot: Level, Private, Front Yard, Rear Yard, SideYard(s)
Lot Dimensions: 0.34 Acre(S)
Municipality: UPPER MERION TWP
Parking Features: Asphalt Driveway
Parking Notes: 1 Total Parking Spaces
Rooms: Living Room, Dining Room, Primary Bedroom, Bedroom 2,Bedroom 3,Kitchen, Family Room, Laundry, Storage Room, Utility Room, Bonus Room, Full Bath, Half Bath
Sewer: Public Sewer
SQFT Above Finished: 1375
SQFT Below Finished: 472
SQFT Total Finished: 1847
Structure Type: Detached
Total Garage/Parking Spaces: 1
Water: Public
Room Sizes
Dining Room: 9 x 13 Level - Main
Living Room: 14 x 16 Level - Main
Kitchen: 9 x 12 Level - Main
Laundry: 8 x 7 Level - Lower 1
Bedroom 2: 11 x 11 Level - Upper 1
Bedroom 3: 9 x 11 Level - Upper 1
Full Bath: 6 x 9 Level - Upper 1
Utility Room: 11 x 9 Level - Lower 1
Family Room: 12 x 18 Level - Lower 1
Primary Bedroom: 13 x 12 Level - Upper 1
Bonus Room: 18 x 17 Level - Upper 2
Storage Room: 14 x 4 Level - Upper 2
Half Bath: 5 x 3 Level - Lower 1
Local Schools
School District: UPPER MERION AREA
Listed By / Shown By
Listed By
Agency Name: LPT Realty, LLC
Agency Phone: 4842220545
Shown By
Agent Name: Mary Beth Herrera
Agent Phone: Cell: (301) 991-1471
Agency Title: Berkshire Hathaway HomeServices Homesale Realty

 First American
Estimate Your Payment
Estimated Payment
$ 2,000.02 per month $1,390.98 Principal & Interest $426.75 Property Tax $182.29 Homeowner's Insurance

 Corporate Office - 215 S Centerville Rd. Lancaster, PA 17603
512 Firethorn Road | MLS# PAMC2190544
This single family home located at 512 Firethorn Road, King of Prussia, PA 19406 is currently listed for sale with an asking price of $625,000. This property was built in 1955 and has 3 bedrooms and 1 full and 1 partial baths with 1847 sq. ft. Firethorn Road is located in the CINNAMON HILL subdivision within the UPPER MERION AREA school district. Search CINNAMON HILL real estate on www.mbhrealty.com today.