Mary Beth Herrera

BEDS4
BATHS2 full 2 partial
SQUARE FEET2,407
MLS#MDMC2251054
STATUSACTIVE
PROPERTY TYPEResidential - Single Family
SUBDIVISIONSUMNER
SCHOOLMONTGOMERY COUNTY PUBLIC SCHOOLS
Property Description
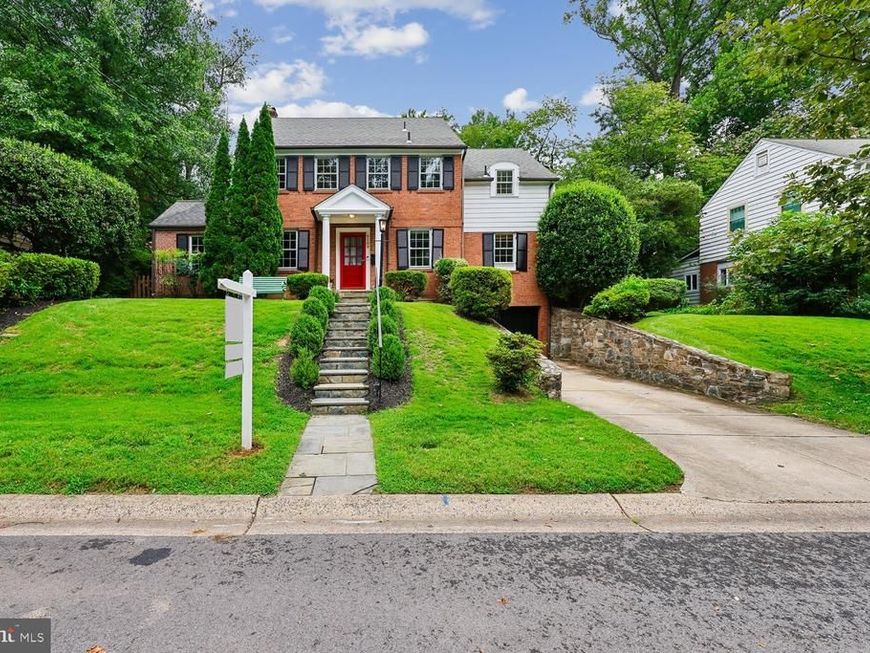
“Hidden Garden Oasis in Sumner" just in time for the new school year, discover this beautifully maintained brick Colonial nestled in the rolling hills of Sumner. The home's standout feature is its stunning three-tiered, fully landscaped rear garden, offering exceptional privacy, architectural serpentine stonework, and serene views that extend to the horizon. Inside, you'll find four spacious bedrooms, an updated eat-in kitchen and baths, a screened porch/sunroom, and sun-filled living spaces with oversized windows overlooking lush greenery. A rare highlight is the abundance of flexible work-from-home space, including a cathedral-ceiling office with private garden access plus additional office, library, or playroom options. Conveniently located near downtown Bethesda, the Potomac River trails, Massachusetts Avenue, I-495, Northern Virginia, and area airports, this home offers the perfect blend of tranquility, functionality, and accessibility. EV car charger in the internal one car garage and two off street driveway spots. Pre-contract Home inspections encouraged and welcome.
Upcoming Open Houses
Open House Saturday August 22nd, 12:00pm - 3:00pm
Open House Sunday August 23rd, 12:00pm - 3:00pm
Property Features
Property Type: Residential - Single Family
Basement: Yes
Cooling: Central A/C, Ceiling Fan(s), Other
Fireplaces: 2
Fuel Type: Natural Gas
Garage: 1
Heating: Central, Forced Air
Home Style: Colonial
Lot Size: 0.25 Acres
Roof Type: Asphalt
Stories: 3.0
Taxes: $14,581
Year Built: 1954
Feature Descriptions
Additional Structures: Above Grade, Below Grade
Appliances: Stainless Steel Appliances, Oven/Range - Gas
Exterior: Brick
Exterior: Play Area, Stone Retaining Walls, Other
Flooring: Hardwood, Carpet
Interior: Attic, Breakfast Area, Floor Plan - Traditional, Kitchen - Table Space, Primary Bath(s), Recessed Lighting, Wood Floors
Lot Dimensions: 0.25 Acre(S)
Parking Features: Concrete Driveway
Parking Notes: 1 Total Parking Spaces
Rooms: Living Room, Bedroom 2,Bedroom 3,Bathroom 2
Sewer: Public Sewer
Special View Info: Garden/Lawn
SQFT Above Finished: 1926
SQFT Below Finished: 481
SQFT Total Finished: 2407
Structure Type: Detached
Total Garage/Parking Spaces: 1
Water: Public
Windows: Bay/Bow, Double Hung, Double Pane, Screens, Wood Frame
Local Schools
School District: MONTGOMERY COUNTY PUBLIC SCHOOLS
Listed By / Shown By
Listed By
Agency Name: Long & Foster Real Estate, Inc.
Agency Phone: 2029661400
Shown By
Agent Name: Mary Beth Herrera
Agent Phone: Cell: (301) 991-1471
Agency Title: Berkshire Hathaway HomeServices Homesale Realty

 First American
Estimate Your Payment
Estimated Payment
$ 4,978.62 per month $3,327.47 Principal & Interest $1,215.08 Property Tax $436.07 Homeowner's Insurance

 Corporate Office - 215 S Centerville Rd. Lancaster, PA 17603
5109 Nahant Street | MLS# MDMC2251054
This single family home located at 5109 Nahant Street, Bethesda, MD 20816 is currently listed for sale with an asking price of $1,495,109. This property was built in 1954 and has 4 bedrooms and 2 full and 2 partial baths with 2407 sq. ft. Nahant Street is located in the SUMNER subdivision within the MONTGOMERY COUNTY PUBLIC SCHOOLS school district. Search SUMNER real estate on www.mbhrealty.com today.