Mary Beth Herrera

BEDS3
BATHS3 full 1 partial
SQUARE FEET2,995
MLS#PADA2062848
STATUSACTIVE
PROPERTY TYPEResidential - Single Family
SUBDIVISIONHERSHEY DOWNTOWN
SCHOOLDERRY TOWNSHIP
Property Description
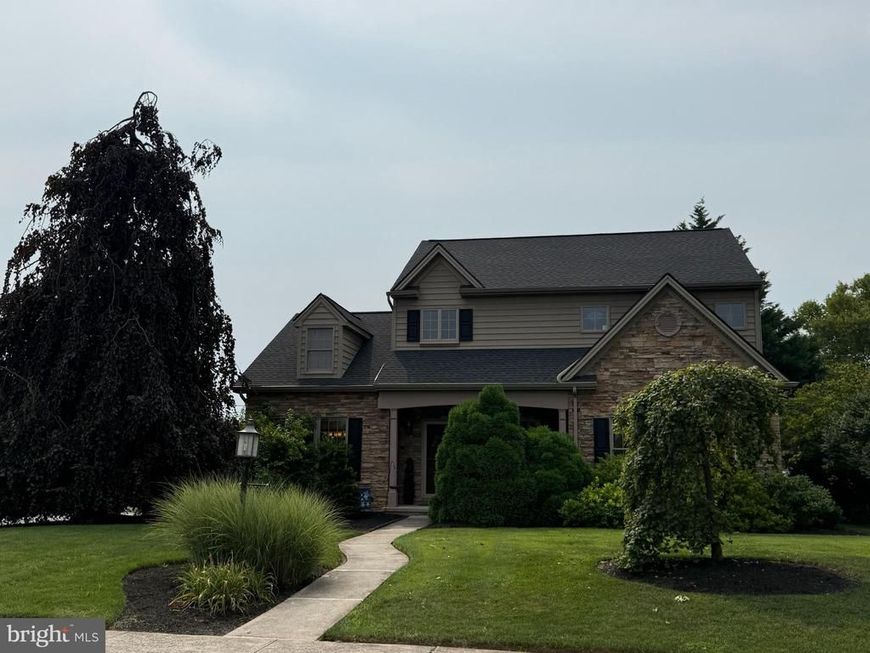
Newly Built Home (2007) in the Heart of Hershey! Welcome to 506 West Caracas Avenue, a beautifully newly built almost 2,300-square-foot single family home offering modern design, spacious living, and the convenience of being in the heart of Hershey, Pennsylvania. Thoughtfully designed with today’s lifestyle in mind, this home provides an inviting combination of comfort, style, and functionality. Step inside to discover bright, open living spaces with a contemporary feel and plenty of room to entertain, relax, and enjoy everyday living. The generous 2,300 square feet provides ample space throughout the home, with modern finishes and new-construction appeal. You will enjoy 9 foot ceilings on the first floor, open concept design with many upgraded features. There is literally three floors of finished space to enjoy including a second kitchen in the basement, a full basement bathroom and much more. Everything was thought of before this home was built to appeal to a variety of homeowners. Located in desirable Hershey, this home puts you close to the area's many attractions, restaurants, shopping, parks, and entertainment while offering the convenience of an established community. Whether you're looking for a beautiful new home, a low-maintenance lifestyle, or a convenient location, 506 West Caracas Avenue is an excellent opportunity. Move-in ready - come experience all that this exceptional Hershey home has to offer!
Property Features
Property Type: Residential - Single Family
Basement: Yes
Basement: Fully Finished, Heated, Improved, Poured Concrete
Cooling: Central A/C
Fireplaces: 1
Fuel Type: Natural Gas
Garage: 2
Heating: Forced Air
Home Style: Contemporary
Lot Size: 0.25 Acres
Roof Type: Composite
Stories: 2.0
Taxes: $7,470
Year Built: 2007
Feature Descriptions
Additional Structures: Above Grade, Below Grade
Appliances: Built-In Microwave, Dishwasher, Disposal, Icemaker, Oven/Range - Electric, Stainless Steel Appliances
Exterior: Frame
Fireplace: Double Sided, Fireplace - Glass Doors, Stone
Flooring: Hardwood, Ceramic Tile, Carpet
Interior: 2nd Kitchen, Bathroom - Walk-In Shower, Bathroom - Tub Shower, Ceiling Fan(s), Combination Kitchen/Dining, Crown Moldings, Family Room Off Kitchen, Floor Plan - Open, Kitchen - Island, Primary Bath(s), Recessed Lighting, Upgraded Countertops, Window Treatments
Location: Downtown
Lot Dimensions: 0.25 Acre(S)
Municipality: DERRY TWP
Number of Rooms: 17
Parking Notes: 4 Total Parking Spaces
Rooms: Living Room, Dining Room, Primary Bedroom, Bedroom 2,Bedroom 3,Kitchen, Foyer, Sun/Florida Room, Laundry, Mud Room, Office, Recreation Room, Bathroom 2,Bathroom 3,Primary Bathroom, Half Bath
Sewer: Public Sewer
SQFT Above Finished: 2295
SQFT Below Finished: 700
SQFT Total Finished: 2995
Structure Type: Detached
Total Garage/Parking Spaces: 4
Utilities: Electric Available, Cable TV Available, Natural Gas Available, Phone Available, Sewer Available, Water Available
Water: Public
Windows: Energy Efficient, Low-E, Screens
Room Sizes
Bedroom 2: 14 x 14 Level - Upper 1
Bedroom 3: 13 x 14 Level - Upper 1
Office: 10 x 16 Level - Upper 1
Kitchen: 12 x 15 Level - Main
Dining Room: 10 x 11 Level - Main
Living Room: 15 x 17 Level - Main
Foyer: 7 x 9 Level - Main
Half Bath: 8 x 5 Level - Main
Primary Bedroom: 15 x 13 Level - Main
Primary Bathroom: 10 x 17 Level - Main
Laundry: 8 x 7 Level - Main
Mud Room: 5 x 10 Level - Main
Sun/Florida Room: 21 x 9 Level - Main
Recreation Room: 20 x 15 Level - Lower 1
Kitchen: 21 x 14 Level - Lower 1
Local Schools
High School: HERSHEY HIGH SCHOOL
Middle School: HERSHEY MIDDLE SCHOOL
Elementary School: HERSHEY PRIMARY ELEMENTARY
School District: DERRY TOWNSHIP
Listed By / Shown By
Listed By
Agency Name: Coldwell Banker Realty
Agency Phone: 7175342442
Shown By
Agent Name: Mary Beth Herrera
Agent Phone: Cell: (301) 991-1471
Agency Title: Berkshire Hathaway HomeServices Homesale Realty

 First American
Estimate Your Payment
Estimated Payment
$ 3,011.35 per month $2,112.06 Principal & Interest $622.50 Property Tax $276.79 Homeowner's Insurance

 Corporate Office - 215 S Centerville Rd. Lancaster, PA 17603
506 W Caracas Avenue | MLS# PADA2062848
This single family home located at 506 W Caracas Avenue, Hershey, PA 17033 is currently listed for sale with an asking price of $949,000. This property was built in 2007 and has 3 bedrooms and 3 full and 1 partial baths with 2995 sq. ft. W Caracas Avenue is located in the HERSHEY DOWNTOWN subdivision within the DERRY TOWNSHIP school district. Search HERSHEY DOWNTOWN real estate on www.mbhrealty.com today.