Mary Beth Herrera

BEDS3
BATHS2 full
SQUARE FEET1,385
MLS#PABK2076448
STATUSACTIVE
PROPERTY TYPEResidential - Single Family
SCHOOLKUTZTOWN AREA
Property Description
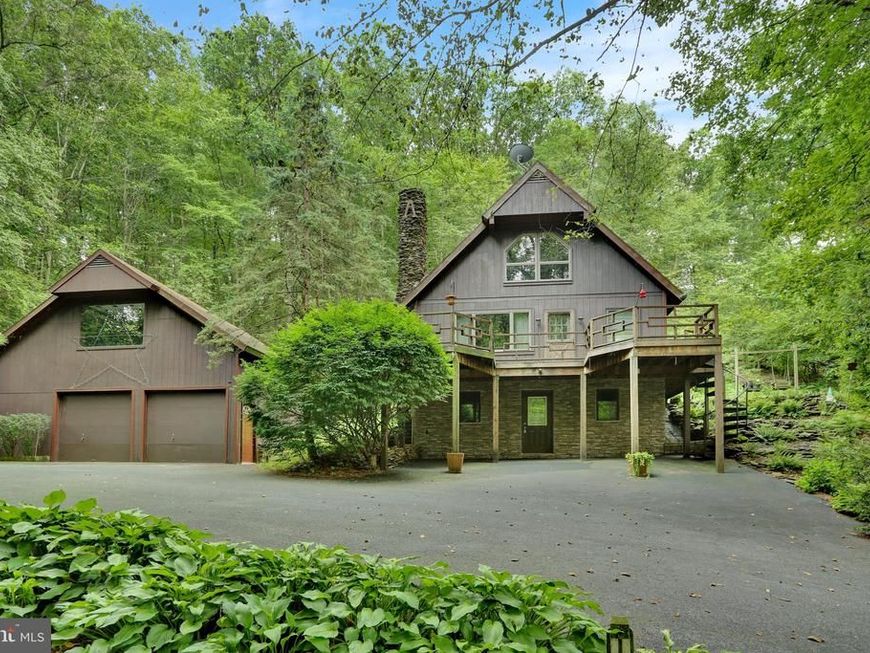
Nature at its best here at this A-Frame home situated in the middle of the 2.4 acres of land. As you enter your new home driving in the paved driveway past one of the many wood sheds for the coming years heat. The lower Level of the house is unfinished and could be easily finished as you wish. Going to the main level you enter the kitchen with all newer appliances which flows into the 2 story living room. There is a wood stove here as well but current owners have said the house gets to hot when you burn that wood stove. A main bedroom and a second bedroom with a large bathroom with walk-in tiled shower and laundry area wrap up this main level floor. The upper level consist of a rather large loft bedroom overlooking the main level living room with a large walk-in closet and its own private bathroom. Outside, you will find a 27 x 29 two-story detached garage with 100 amp electric and Wood heat. The upstairs was used by the current owner as a Wood shop. If you’re looking for the feeling of living in the middle of nowhere yet close to shopping and restaurants within 15 minutes this may just be the place for you.
Property Features
Property Type: Residential - Single Family
Basement: Yes
Basement: Full, Front Entrance, Interior Access, Outside Entrance, Poured Concrete, Space For Rooms, Walkout Level, Windows
Cooling: Ceiling Fan(s), Window Unit(s)
Fuel Type: Electric
Garage: 5
Heating: Baseboard - Electric, Wood Burn Stove
Home Style: A-Frame
Lot Size: 2.42 Acres
Roof Type: Architectural Shingle
Stories: 2.0
Taxes: $5,041
Year Built: 1980
Feature Descriptions
Additional Structures: Above Grade, Below Grade
Appliances: Oven/Range - Electric, Refrigerator, Washer, Water Heater, Dryer
Electric: 200+ Amp Service, Circuit Breakers
Exterior: Frame, Wood Siding
Exterior: Exterior Lighting, Boat Storage, Flood Lights, Outbuilding(s), Satellite Dish
Flooring: Wall to Wall Carpeting, Bamboo, Laminate Plank
Interior: Bathroom - Walk-In Shower, Carpet, Ceiling Fan(s), Curved Staircase, Dining Area, Entry Level Bedroom, Floor Plan - Open, Kitchen - Country, Pantry, Stove - Wood, Walk-in Closet(s), Window Treatments, Wood Floors
Lot Dimensions: 2.42 Acre(S)
Municipality: GREENWICH TWP
Parking Features: Asphalt Driveway
Parking Notes: 9 Total Parking Spaces
Rooms: Living Room, Bedroom 2,Bedroom 3,Kitchen, Basement, Bedroom 1,Laundry, Bathroom 1,Bathroom 2
Sewer: On Site Septic
SQFT Above Finished: 1385
SQFT Total Finished: 1385
Structure Type: Detached
Total Garage/Parking Spaces: 9
Water: Well
Room Sizes
Living Room: 14 x 24 Level - Main
Kitchen: 8 x 12 Level - Main
Bathroom 1: 11 x 15 Level - Main
Bedroom 1: 14 x 15 Level - Main
Bedroom 2: 11 x 12 Level - Main
Bedroom 3: 21 x 21 Level - Upper 1
Basement: 24 x 40 Level - Lower 1
Bathroom 2: 6 x 11 Level - Upper 1
Local Schools
School District: KUTZTOWN AREA
Listed By / Shown By
Listed By
Agency Name: Keller Williams Platinum Realty - Wyomissing
Agency Phone: 6108981441
Shown By
Agent Name: Mary Beth Herrera
Agent Phone: Cell: (301) 991-1471
Agency Title: Berkshire Hathaway HomeServices Homesale Realty

 First American
Estimate Your Payment
Estimated Payment
$ 1,477.07 per month $934.52 Principal & Interest $420.08 Property Tax $122.47 Homeowner's Insurance

 Corporate Office - 215 S Centerville Rd. Lancaster, PA 17603
506 Kohlers Hill Road | MLS# PABK2076448
This single family home located at 506 Kohlers Hill Road, Kutztown, PA 19530 is currently listed for sale with an asking price of $419,900. This property was built in 1980 and has 3 bedrooms and 2 full baths with 1385 sq. ft. Kohlers Hill Road is located within the KUTZTOWN AREA school district. Search Kutztown real estate on www.mbhrealty.com today.