Mary Beth Herrera

BEDS5
BATHS3 full
SQUARE FEET1,421
MLS#MDPG2213108
STATUSACTIVE
PROPERTY TYPEResidential - Single Family
SUBDIVISIONBARNABY MANOR OAKS
SCHOOLPRINCE GEORGES COUNTY PUBLIC SCHOOLS
Property Description
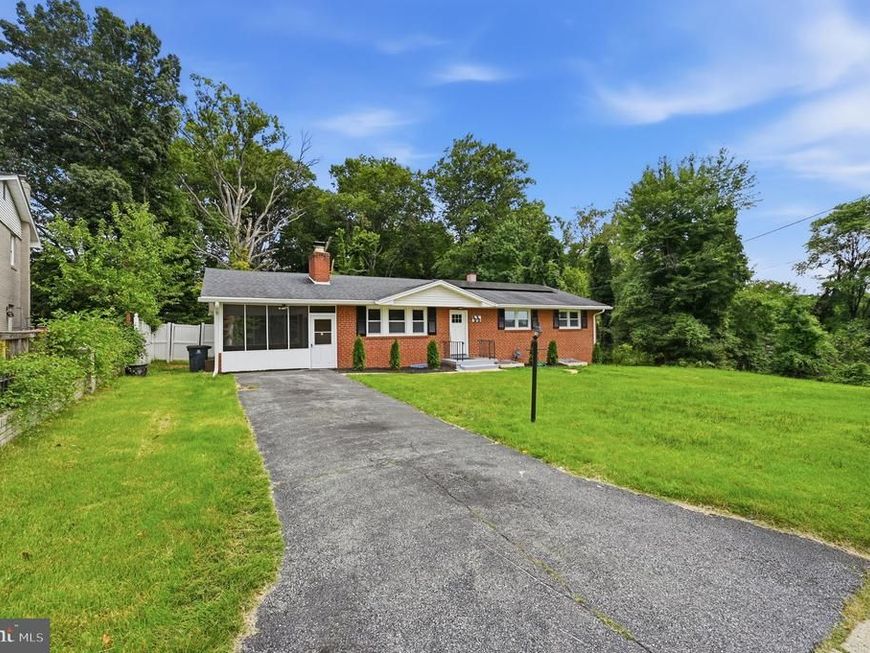
Discover the perfect blend of modern sophistication and tranquil living in this completely renovated Oxon Hill ranch! Situated at the end of a peaceful dead-end street surrounded by nature, this rare gem offers the ultimate convenience of main-level bedrooms and gleaming hardwood floors throughout. Designed with entertaining in mind, the home boasts a spectacular main kitchen outfitted with stainless steel appliances, striking quartz countertops, and a large seating island—plus an expansive finished basement featuring a highly coveted second full kitchen. Enjoy cozy evenings beside one of the two fireplaces (one on each level), or host memorable summer get-togethers on the incredible screened-in porch. With eco-friendly solar panels to keep your electric bill in check, elegantly tiled modern bathrooms, and unbeatable proximity to major commuter routes, shopping, and dining, this turn-key stunner truly has it all. Make this exceptional property your new home today!
Property Features
Property Type: Residential - Single Family
Basement: Yes
Basement: Daylight, Partial, Connecting Stairway, Outside Entrance, Rear Entrance, Windows
Cooling: Central A/C
Fireplaces: 2
Fuel Type: Electric
Heating: Forced Air
Home Style: Ranch/Rambler
Lot Size: 0.41 Acres
Stories: 2.0
Taxes: $5,802
Year Built: 1963
Feature Descriptions
Additional Structures: Above Grade, Below Grade
Exterior: Brick
Interior: 2nd Kitchen, Ceiling Fan(s), Combination Kitchen/Dining, Combination Kitchen/Living, Entry Level Bedroom, Floor Plan - Traditional, Kitchen - Eat-In, Kitchen - Gourmet, Kitchen - Island, Primary Bath(s), Recessed Lighting, Stove - Wood, Upgraded Countertops, Walk-in Closet(s)
Lot Dimensions: 0.41 Acre(S)
Parking Notes: 4 Total Parking Spaces
Sewer: Public Sewer
SQFT Above Finished: 1421
SQFT Total Finished: 1421
Structure Type: Detached
Total Garage/Parking Spaces: 4
Water: Public
Local Schools
School District: PRINCE GEORGES COUNTY PUBLIC SCHOOLS
Listed By / Shown By
Listed By
Agency Name: Compass
Agency Phone: 2023866330
Shown By
Agent Name: Mary Beth Herrera
Agent Phone: Cell: (301) 991-1471
Agency Title: Berkshire Hathaway HomeServices Homesale Realty

 First American
Estimate Your Payment
Estimated Payment
$ 1,865.46 per month $1,221.84 Principal & Interest $483.50 Property Tax $160.13 Homeowner's Insurance

 Corporate Office - 215 S Centerville Rd. Lancaster, PA 17603
5030 Leland Drive | MLS# MDPG2213108
This single family home located at 5030 Leland Drive, Oxon Hill, MD 20745 is currently listed for sale with an asking price of $549,000. This property was built in 1963 and has 5 bedrooms and 3 full baths with 1421 sq. ft. Leland Drive is located in the BARNABY MANOR OAKS subdivision within the PRINCE GEORGES COUNTY PUBLIC SCHOOLS school district. Search BARNABY MANOR OAKS real estate on www.mbhrealty.com today.