Mary Beth Herrera

BEDS3
BATHS2 full 2 partial
SQUARE FEET2,420
MLS#MDCH2060090
STATUSACTIVE
PROPERTY TYPEResidential - Townhouse
SUBDIVISIONST CHARLES DORCHESTER
SCHOOLCHARLES COUNTY PUBLIC SCHOOLS
Property Description
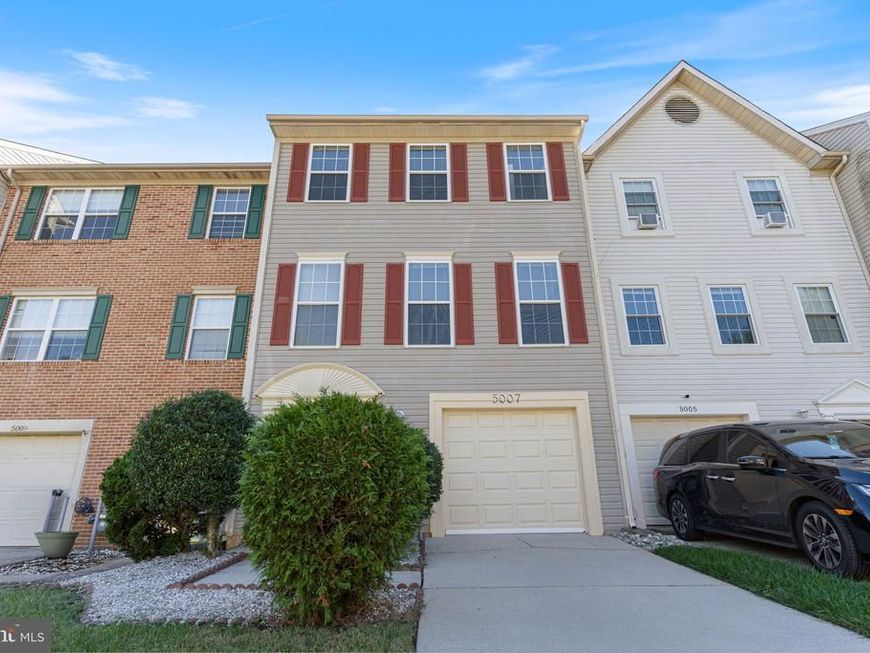
Rare three-level townhome with a one-car garage offering a fully renovated kitchen, fully renovated owners suite bathroom, new hardwood floors, carpet and freshly painted. This home features 3 bedrooms, 2 full and 2 half baths, a finished walkout lower level, fenced backyard, and newly refinished deck. The main level is highlighted by a beautifully renovated eat-in kitchen, completely updated in April 2026. Designed with both style and functionality in mind, the kitchen features granite countertops, new cabinetry, all-new stainless steel appliances, garbage disposal, updated lighting, breakfast bar, and center island. A rear door opens directly to the approximately 10' x 15' deck, recently refinished with all-new floorboards and railings. Just off the kitchen, the expansive open-concept living and dining area features hardwood floors installed two years ago, a decorative chandelier, an overlook to the foyer below, and a convenient half bath. Upstairs, new hardwood flooring continues along the stairs, hallway, and into the impressive owner’s suite. A dramatic vaulted ceiling, ceiling fan, large walk-in closet with organizer, and luxurious renovated private bath create a comfortable retreat. The owner’s bath features a raised dual-sink vanity with marble top, custom illuminated mirror, designer floor-to-ceiling marble tile, oversized soaking tub, and separate glass-enclosed shower with grab bar and multi-spray shower heads. Two additional bedrooms feature new carpeting, while the hall bath offers new waterproof flooring and a tub/shower combination with tile surround. The finished ground level adds valuable flexible living space with a recreation room featuring new carpet, recessed lighting, ceiling fan, and gas fireplace. A half bath and full-size laundry area add convenience, while the walkout leads directly to a concrete patio and fenced backyard. New hardwood flooring enhances the foyer and staircase, and the attached one-car garage includes an automatic opener.
Property Features
Property Type: Residential - Townhouse
Basement: Yes
Basement: Fully Finished, Walkout Level
Cooling: Central A/C
Fireplaces: 1
Fuel Type: Natural Gas
Garage: 1
Heating: Heat Pump(s)
Home Style: Colonial
Lot Size: 0.05 Acres
Roof Type: Asphalt
Stories: 3.0
Taxes: $5,121
Year Built: 1994
Feature Descriptions
Accessibility: 36"+ wide Halls
Additional Structures: Above Grade, Below Grade
Appliances: Dryer, Washer, Dishwasher, Exhaust Fan, Microwave, Refrigerator, Stove
Exterior: Vinyl Siding
Exterior: Sidewalks
Fireplace: Gas/Propane, Heatilator
Flooring: Hardwood, Carpet, Tile/Brick
HOA Fee: $850.00/Annually
Interior: Ceiling Fan(s), Carpet, Recessed Lighting, Bathroom - Soaking Tub, Bathroom - Walk-In Shower, Bathroom - Tub Shower, Breakfast Area, Combination Dining/Living, Floor Plan - Open, Formal/Separate Dining Room, Kitchen - Eat-In, Primary Bath(s), Upgraded Countertops, Walk-in Closet(s), Wood Floors
Lot Dimensions: 0.05 Acre(S)
Parking Features: Concrete Driveway
Parking Notes: 3 Total Parking Spaces
Rooms: Living Room, Dining Room, Kitchen, Laundry, Recreation Room
Sewer: Public Sewer
SQFT Above Finished: 2420
SQFT Total Finished: 2420
Structure Type: Interior Row/Townhouse
Total Garage/Parking Spaces: 3
Water: Public
Windows: Double Pane
Local Schools
School District: CHARLES COUNTY PUBLIC SCHOOLS
Listed By / Shown By
Listed By
Agency Name: RE/MAX Realty Group
Agency Phone: 3018435100
Shown By
Agent Name: Mary Beth Herrera
Agent Phone: Cell: (301) 991-1471
Agency Title: Berkshire Hathaway HomeServices Homesale Realty

 First American
Estimate Your Payment
Estimated Payment
$ 1,408.47 per month $867.97 Principal & Interest $426.75 Property Tax $113.75 Homeowner's Insurance

 Corporate Office - 215 S Centerville Rd. Lancaster, PA 17603
5007 Doctorfish Court | MLS# MDCH2060090
This townhouse located at 5007 Doctorfish Court, Waldorf, MD 20603 is currently listed for sale with an asking price of $390,000. This property was built in 1994 and has 3 bedrooms and 2 full and 2 partial baths with 2420 sq. ft. Doctorfish Court is located in the ST CHARLES DORCHESTER subdivision within the CHARLES COUNTY PUBLIC SCHOOLS school district. Search ST CHARLES DORCHESTER real estate on www.mbhrealty.com today.