Mary Beth Herrera

BEDS3
BATHS2 full
SQUARE FEET1,610
MLS#WVBE2055280
STATUSACTIVE
PROPERTY TYPEResidential - Single Family
SUBDIVISIONCHESTNUT HILL ESTATES
SCHOOLBERKELEY COUNTY SCHOOLS
Property Description
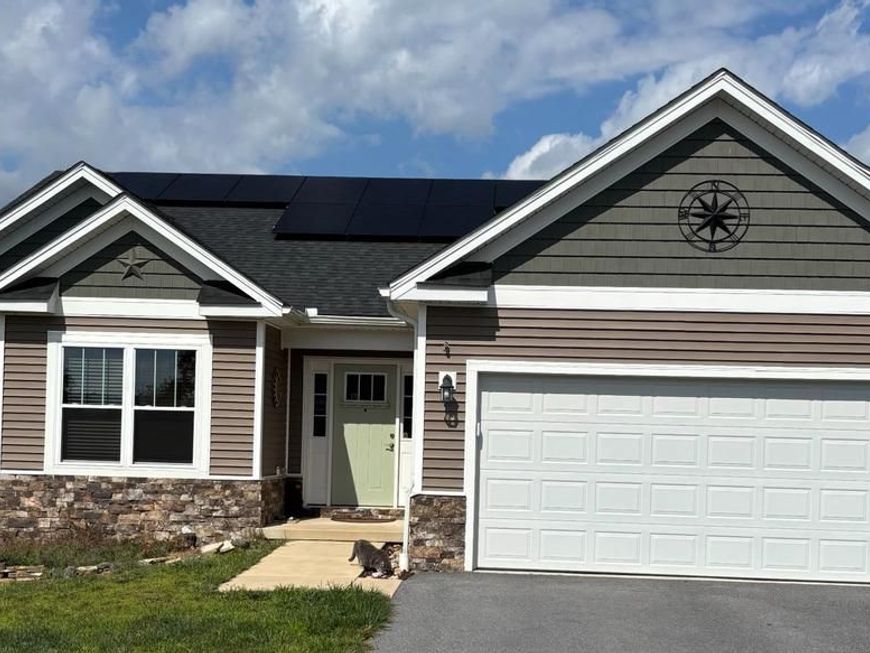
Nestled in the serene community of Chestnut Hill Estates, this exquisite ranch-style home, built in 2022, embodies a perfect blend of modern craftsmanship and timeless design. With 1,610 square feet of thoughtfully designed living space, this residence offers a warm and inviting atmosphere that feels like home from the moment you step inside. As you enter, you are greeted by an open floor plan that seamlessly connects the living, dining, and kitchen areas, creating an ideal space for both relaxation and entertaining. The elegant crown moldings and recessed lighting enhance the ambiance, while the luxury vinyl plank flooring adds a touch of sophistication. The kitchen is a chef's dream, featuring upgraded countertops, a spacious island, and stainless steel appliances, including a built-in microwave and dishwasher. A cozy breakfast area invites you to enjoy your morning coffee while overlooking the lush surroundings. The home boasts three well-appointed bedrooms, including a primary suite that offers a private retreat with a luxurious soaking tub and a walk-in shower in the en-suite bathroom. Each bedroom is designed with comfort in mind, featuring ample closet space and plush carpeting. The additional full bathroom is equally impressive, showcasing modern fixtures and thoughtful design. Step outside to discover your own personal oasis on over 2 acres of beautifully landscaped grounds. The property backs to trees, providing a sense of privacy and tranquility. An above-ground pool offers a refreshing escape during warm summer days, while the hot tub invites you to unwind under the stars. The attached garage with front entry and an asphalt driveway ensures convenience and ample parking for guests. This home is not just a residence; it's a lifestyle. Enjoy the peacefulness of a no-thru street, perfect for leisurely strolls or bike rides. The unfinished walkout basement presents endless possibilities for customization, whether you envision a game room, home gym, or additional living space. With its unique architectural features and meticulous attention to detail, this property is a rare find. Experience the perfect balance of comfort, style, and functionality in a home that truly embodies the essence of modern living. Don't miss the opportunity to make this stunning residence your own!
Property Features
Property Type: Residential - Single Family
Basement: Yes
Basement: Walkout Level, Daylight, Partial, Poured Concrete, Rough Bath Plumb, Unfinished
Cooling: Central A/C, Ceiling Fan(s), Heat Pump(s)
Fuel Type: Electric
Garage: 2
Heating: Heat Pump(s)
Home Style: Ranch/Rambler, Craftsman
Lot Size: 2.03 Acres
Roof Type: Architectural Shingle
Stories: 2.0
Taxes: $2,931
Year Built: 2022
Feature Descriptions
Accessibility: 2+ Access Exits
Additional Structures: Above Grade, Below Grade
Appliances: Built-In Microwave, Dishwasher, Disposal, Exhaust Fan, Icemaker, Oven/Range - Electric, Refrigerator, Stainless Steel Appliances
Exterior: Stick Built, Stone, Vinyl Siding, Rough-In Plumbing, M
Exterior: Gutter System, Hot Tub
Flooring: Luxury Vinyl Plank, Carpet
HOA Fee: $350.00/Annually
Interior: Bathroom - Soaking Tub, Bathroom - Walk-In Shower, Bathroom - Tub Shower, Breakfast Area, Ceiling Fan(s), Crown Moldings, Dining Area, Entry Level Bedroom, Floor Plan - Open, Kitchen - Island, Primary Bath(s), Pantry, Recessed Lighting, Upgraded Countertops, Wainscotting, Walk-in Closet(s), Window Treatments
Lot: Backs to Trees, Front Yard, No Thru Street
Lot Dimensions: 2.03 Acre(S)
Parking Features: Asphalt Driveway
Parking Notes: 2 Total Parking Spaces
Pet Restrictions: Cats OK, Dogs OK
Sewer: Septic = # of BR
SQFT Above Finished: 1610
SQFT Total Finished: 1610
Structure Type: Detached
Swimming Pool: Above Ground
Total Garage/Parking Spaces: 2
Utilities: Under Ground
Water: Well
Local Schools
School District: BERKELEY COUNTY SCHOOLS
Listed By / Shown By
Listed By
Agency Name: RE/MAX Real Estate Connections
Agency Phone: 5406354900
Shown By
Agent Name: Mary Beth Herrera
Agent Phone: Cell: (301) 991-1471
Agency Title: Berkshire Hathaway HomeServices Homesale Realty

 First American
Estimate Your Payment
Estimated Payment
$ 1,427.10 per month $1,045.79 Principal & Interest $244.25 Property Tax $137.05 Homeowner's Insurance

 Corporate Office - 215 S Centerville Rd. Lancaster, PA 17603

494 Escape Court | MLS# WVBE2055280
This single family home located at 494 Escape Court, Hedgesville, WV 25427 is currently listed for sale with an asking price of $469,900. This property was built in 2022 and has 3 bedrooms and 2 full baths with 1610 sq. ft. Escape Court is located in the CHESTNUT HILL ESTATES subdivision within the BERKELEY COUNTY SCHOOLS school district. Search CHESTNUT HILL ESTATES real estate on www.mbhrealty.com today.